Browse categories
Explore
Fiverr Pro
English
$
USD


ABOUT THIS GIG
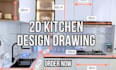
Do you need a professional and detailed 2D kitchen drawing for your project? I will transform your ideas, sketches, or measurements into a well-organized, accurate, and functional kitchen layout that maximizes space and efficiency.
I focus on creating smart kitchen designs that improve workflow, storage, and usability while maintaining a clean and modern layout. Whether you are planning a new kitchen or renovating an existing one, I ensure every detail is properly arranged for practical use.
WHAT YOU WILL GET:
My designs are suitable for homeowners, contractors, and interior designers, helping you visualize and execute your kitchen project with confidence.
KINDLY MESSAGE ME FIRST FOR PROPER DISCUSSION AND CLARIFICATION.
Fiverr does not screen freelancers in this category. Please verify qualifications and discuss requirements with the freelancer before ordering, including any preferences regarding the use of AI tools.
Architecture
Languages
