Browse categories
Explore
Fiverr Pro
English
$
USD
Professional AutoCAD and Civil Drafting Expert
Looking for a clean and accurate AutoCAD 2D drawing for your civil or structural project?
You are in the right place.
I will create, edit, or convert professional 2D AutoCAD drawings according to your requirements.
My services include:
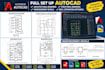
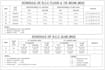
2D Floor Plans Civil & Structural Drawings Beam & Column Layouts Slab & Footing Drawings Reinforcement Detailing Bar Bending Schedule (BBS) PDF/Image to AutoCAD DWG/DXF Editing Drawing Corrections Dimensioning & Annotation Basic Quantity Estimation & BOQ
What you will receive:
* Clean and organized CAD drawings Proper dimensions and annotations DWG/DXF files as required PDF output if required Revisions according to the selected package
Please send your drawing/reference/file and requirements before placing an order so I can confirm the scope and delivery time.
I look forward to working with you!

_yhhrm5.jpg)
Project scale:
House
Building type:
Residential
•
Commercial
•
Industrial
Material speciality:
Concrete
•
Steel
Please inform the freelancer of any preferences or concerns regarding the use of AI tools in the completion and/or delivery of your order.


