Browse categories
Explore
Fiverr Pro
English
$
USD


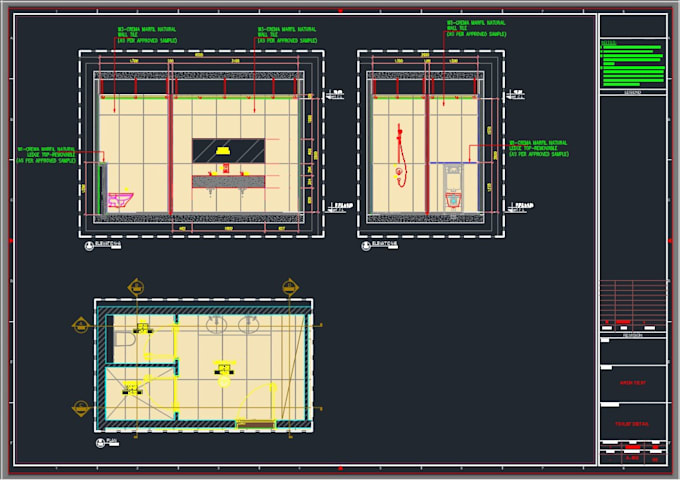
I provide professional AutoCAD drafting services for architectural and interior projects.
I can help you with:
2D floor plans
Architectural drawings
Interior layout drawings
PDF or sketch to AutoCAD
Clean and accurate DWG files
What you will get:
Clear and properly scaled drawings
AutoCAD (DWG) source file
One revision included
On-time delivery
Please contact me before ordering if your project is large or has special requirements.
I am always happy to discuss the scope and timeline.
Fiverr does not screen freelancers in this category. Please verify qualifications and discuss requirements with the freelancer before ordering, including any preferences regarding the use of AI tools.
Architectural Draftsman AutoCAD Revit BIM
Languages
What information do you need to start the drawing?
I will need a PDF, hand sketch, or reference drawing with basic dimensions and requirements.
Do you provide source files?
Yes, I provide AutoCAD DWG source files with the completed drawing.