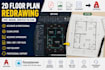
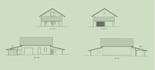
I will convert point cloud scan to 2d cad plans, elevations, and sections

S
sujankhan874
S
sujankhan874
Sujan Khan

Level 2

Among my clients  

About this gig

Need a professional 2D floor plan or CAD drawing?

I will redraw floor plans from PDF, images, blueprints, or sketches using AutoCAD or Floorplanner website with clean, accurate, and editable drawings.


Services I offer:

  1. PDF to CAD / PDF to AutoCAD
  2. 2D Floor Plan Redrawing
  3. AutoCAD Drafting & CAD Drawing
  4. Floor Plan Design
  5. Architectural Drawings
  6. Blueprint to AutoCAD
  7. House Plans & Existing Plan Updates
  8. Floorplanner Floor Plans
  9. Residential & Commercial Projects


You will receive:

  1. Editable DWG/DXF files
  2. High-quality PDF drawings
  3. Accurate AutoCAD 2D drawings
  4. Organized layers and professional drafting
  5. Fast delivery and clear communication


I have over 4 years of experience working with architects, real estate companies, and property professionals worldwide. Whether you need a house plan, architectural drawing, blueprint conversion, PDF to CAD, or AutoCAD drafting, I will deliver accurate, professional results.


Please contact me before placing an order so I can review your files and recommend the best solution.

Service verification and delivery style preference

Fiverr does not screen freelancers in this category. Please verify qualifications and discuss requirements with the freelancer before ordering, including any preferences regarding the use of AI tools.

Get to know Sujan Khan

Sujan Khan

Your Vision My Expertise

5.0(80)

Level 2

  • FromBangladesh
  • Member sinceApr 2017
  • Avg. response time1 hour
  • Last deliveryabout 30 minutes
  • Languages

    English, Dutch, Spanish, Chinese
I’m Mohammad Sujan Hosain Khan, working as an architectural drafting and scan-to-CAD professional with 4+ years of experience. I use AutoCAD for as-built drawings from laser scans or existing drawings, delivering detailed floor plans, sections, and elevations for construction and renovation clients in the USA, Croatia, and Poland. With the Floorplanner website, I create Funda-ready 2D/3D plans and NEN 2580 reports for real estate clients in NL, BE, HK & DE from point cloud .lgs or any, and also support interior design and rendering. I use SketchUp and Floorplanner for 3D Floor plan models.
Among my clients  
  • GEOTOPO

    GEOTOPO

  • Barbara Chancey Design Group

    Barbara Chancey Design Group

My Portfolio

Other Architecture & Interior Design Services I Offer