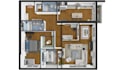
I will design 2d 3d floor plan, interior rendering with floorplanner or archicad

S
sujankhan874
S
sujankhan874
Sujan Khan

Level 2

5.0
5.0
Among my clients  

About this gig

Looking for a professional 3D floor plan, house remodling, interior design, and 3D walkthrough/tour link using Floorplanner? You're in the right place!


I'm Sujan Khan, and I specialize in creating detailed 3D floor plan, beautiful interior design, remodeling and smooth 3D walkthrough link that help you visualize your space perfectly. Whether you're a homeowner, real estate agent, or architect, I'll bring your ideas to life with precision and style.


What you'll get:


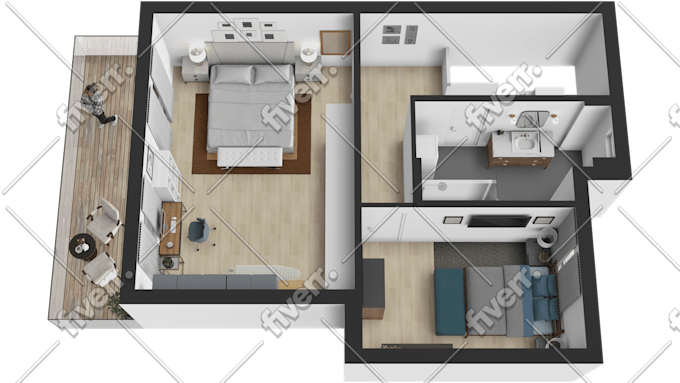
  • Accurate 2D floor plan based on your measurements
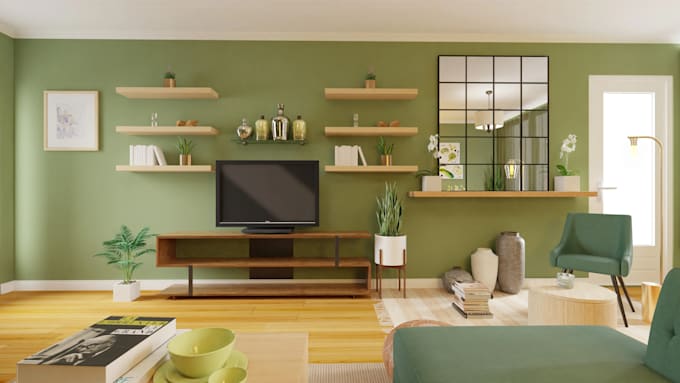
  • Customized interior design or remodel with furniture layout
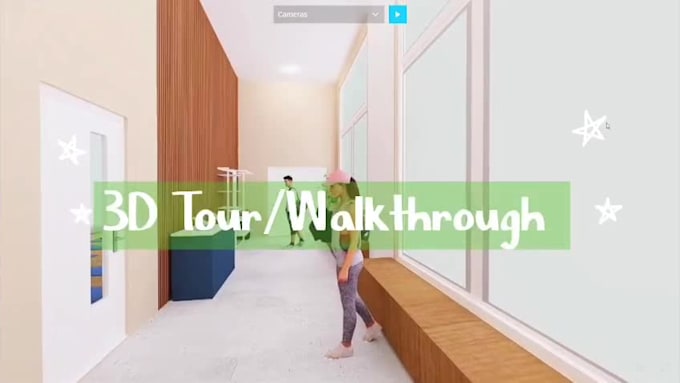
  • Photo-realistic 3D walkthrough/tour link to explore your space


House Remodeling area:


  • Kitchen
  • Bathroom
  • Or any other area that you need


Why work with me:


  • Expert in Floorplanner with 4+ years of experience
  • Fast turnaround and clear, friendly communication
  • Unlimited revisions until you're happy


How it works:


  • Please send me your sketches or project details
  • We discuss your vision and timeline
  • Receive your finished 3D floor plan, interior design, house remodel and 3D walkthrough


Let's create stunning 3D visuals that make your project stand out. Ready to get started?


Order now or message me to get started!

Service verification and delivery style preference

Fiverr does not screen freelancers in this category. Please verify qualifications and discuss requirements with the freelancer before ordering, including any preferences regarding the use of AI tools.

Get to know Sujan Khan

Sujan Khan

Your Vision My Expertise

5.0(68)

Level 2

  • FromBangladesh
  • Member sinceApr 2017
  • Avg. response time1 hour
  • Last deliveryabout 2 hours
  • Languages

    English, Dutch, Spanish
Hello! I'm an architectural drafting and BIM professional specializing in point cloud processing, CAD drafting, 2D & 3D floor plans, and architectural visualization. I convert laser scan data, hand sketches, PDFs, and existing drawings into accurate as-built documentation using CloudCompare, AutoCAD, Revit, Archicad, SketchUp, and Floorplanner. I also create BIM models, interior layouts, and photorealistic renderings with Sketchup Whether you need CAD drawings, BIM models, or presentation-ready visuals, I deliver accurate, reliable, and efficient solutions tailored to your project.
Among my clients  
  • GEOTOPO

    GEOTOPO

  • Barbara Chancey Design Group

    Barbara Chancey Design Group

My Portfolio

Other Architecture & Interior Design Services I Offer

Reviews

1 reviews for this Gig
5.0

(1)
(0)
(0)
(0)
(0)
Rating Breakdown
  • Seller communication level
    5
  • Quality of delivery
    5
  • Value of delivery
    5
Sort By
Most relevant
  • F

    fede7272

    IT

    Italy

    5

    ottimo comunicatore ed ottimo lavoro

    $50

    Price

    8 days

    Duration
    Worksample image
    Helpful?
    Yes
    No
Reviews

1 reviews for this Gig
5.0

(1)
(0)
(0)
(0)
(0)
Rating Breakdown
  • Seller communication level
    5
  • Quality of delivery
    5
  • Value of delivery
    5
Sort By
Most relevant
  • F

    fede7272

    IT

    Italy

    5

    ottimo comunicatore ed ottimo lavoro

    $50

    Price

    8 days

    Duration

    Worksample image
    Helpful?
    Yes
    No