Browse categories
English
$
USD
Connect to your AI


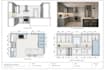
Need a clean, modern, and professional 2D interior floor plan for your apartment, room, or residential space?
I will create a professional 2D interior floor plan in AutoCAD based on your sketch, dimensions, PDF, image, or specific requirements.
With a modern stylistic approach and personalized layout, Ill help turn your ideas into a clear, practical, and visually appealing floor plan that makes the best use of your available space.
What I can create:
Whether you have a rough sketch or a detailed reference, I can transform it into a clean and well-organized floor plan tailored to your requirements.
Please message me before ordering if your project is large, complex, or has special requirements.
Fiverr does not screen freelancers in this category. Please verify qualifications and discuss requirements with the freelancer before ordering, including any preferences regarding the use of AI tools.
Mechanical Design Engineer
Languages
Can you create a floor plan from a hand-drawn sketch?
Yes. You can send a clear hand-drawn sketch with measurements, and I will convert it into a clean 2D AutoCAD floor plan.
Can you add furniture to the floor plan?
Yes. I can create a practical furniture layout according to your requirements and available space.
Can you work with an existing floor plan?
Yes. I can redraw, modify, clean up, dimension, or add furniture layouts to an existing PDF, image, or CAD drawing.
Will I receive the AutoCAD DWG file?
Yes. DWG is included in all the packages. You will also receive a PDF for easy viewing and sharing.
Can you design the complete apartment?
Yes. I can create complete 2D interior layouts for residential apartments, including rooms, furniture, kitchen, bathroom, doors, windows and dimensions.
Can you make changes after delivery?
Yes. Revisions are included according to the package you select. For major changes or completely different requirements, please contact me first.
Do you provide 3D interior design?
This gig is focused on professional 2D AutoCAD interior planning. Please view once my other services if you need additional 3D services.
