Browse categories
Explore
Fiverr Pro
English
$
USD


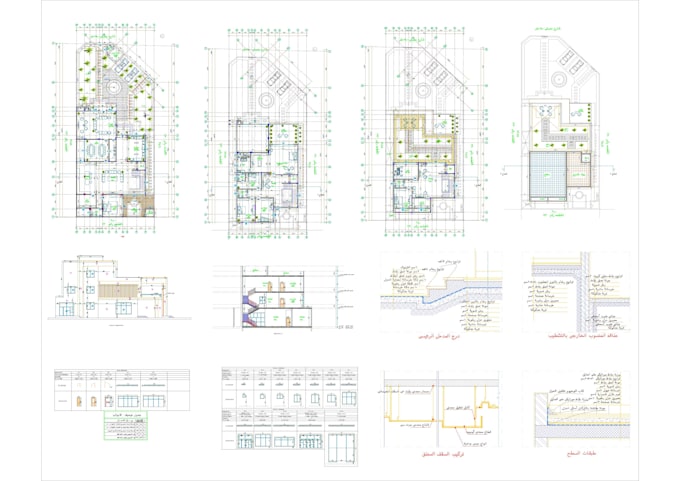
"Stop Scrolling! You've just found the perfect gig for custom Architectural 2D Floor Plan, Elevation, Section, House Plan, Garden, Footpath Stone and Interlock Design on AutoCAD to convert any manual drawing, PDF, Hand-Sketch, Image and Blueprint to draw on a scale to AutoCAD/DWG file.
Get professional architectural drawings for you residential or commercial projects. I specialize in creating detailed floor plans, elevation, section, and site plans in AutoCAD. I'll ensure your designs are accurate and compliant with industry standards. Let's build your dream project together!
Also, I will provide service of front elevation exterior 3D with render
Offered Services:
What I need from you
Note: Plese reach out to me first so I can clear understanding your requirements
Fiverr does not screen freelancers in this category. Please verify qualifications and discuss requirements with the freelancer before ordering, including any preferences regarding the use of AI tools.
Languages
What information do I need to provide to get an accurate quote?
Clients should provide detailed project descriptions, including specific dimensions and measurements. Any existing drawings or sketches. The desired file format (DWG/PDF etc.). The level of detail required. Deadlines. Text (names)
what file formats will I receive?
This should be clarified upfront. Common formats include: DWG (AutoCAD's native format). PDF/JPEG. Clients should specify their preferred format. If you require any specific file formats tell me I will do provide you.
How many revisions included in the price?
This varies from freelancer to freelancer. Clients should confirm the number of revisions before placing an order.
Can you work from my hand-drawing sketches or PDFs?
Most AutoCAD drafters can, But clarity is crucial. Clients should provide clear and legible sketches.
Do you offer 3D modeling in addition to 2D drafting?
Just front elevation 3D with render we provide. this depends on the freelancer's skills. Clients should check the freelancer's profile and gig description.
What are your rates and turnaround times?
Rates and turnaround times widely depending on the complexity of the project. Clients should compare different freelancers and choose one that fits their budget and timeline.
How do I ensure confidentiality of my project?
Fiverr's platform offers some level of security. Clients can also ask the freelancer to sign a non-disclosure agreement (NDA).
What is your experience in my specific industry?
It is important to check if the freelancer has experience in your specific industry, such as Architecture, Mechanical engineering, or Civil engineering.