Browse categories
Explore
Fiverr Pro
English
$
USD

1 order in queue
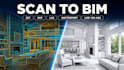
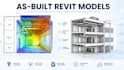
Matterport, E57, RCP Point Cloud to Revit | Scan to BIM | As-Built Model + 2D Drawings
Need an accurate Revit BIM model from your laser scan or Matterport scan? I convert point clouds into clean, intelligent as-built models + 2D DWG/PDF drawings - ready for renovation, permits, design & coordination.
WHAT YOU GET
Revit model LOD 200-350, as-built accuracy ±5-10 mm
2D drawings: plans, sections, elevations (DWG + PDF)
IFC/FBX export for Archicad & Navisworks coordination
Walls, doors, windows, floors, roofs, ceilings, furniture
MEP on request
SCANS I ACCEPT
E57, RCP, RCS, LAS, LAZ, PTS, FLS, XYZ - Matterport, Leica, FARO, Trimble, GeoSLAM, NavVis, iPhone LiDAR
PERFECT FOR
Renovation, permit sets, interior design, real-estate docs, facility management
WHY ME
Free scan assessment + free sample model for first-time clients
~1 hr response, NDA on request, fixed quote before order
Message me with your scan link (Drive/Dropbox) BEFORE ordering.
#scantobim #pointcloudtorevit #asbuiltmodel #revitbim #laserscan #matterport #e57 #pointcloud #2ddrawings #bimmodeling #renovation #scantoarchicad #existingbuilding
Fiverr does not screen freelancers in this category. Please verify qualifications and discuss requirements with the freelancer before ordering, including any preferences regarding the use of AI tools.
Civil Engineer, AutoCAD 2D, Revit BIM, SketchUp 3D, Architectural Visualization
Languages
Q1. Which file formats do you accept?
E57, RCP, RCS, LAS, LAZ, PTS, PTX, XYZ, FLS — plus Matterport, NavVis, Leica, FARO, Trimble, GeoSLAM and iPhone/iPad LiDAR exports.
Q2. My point cloud is huge (10–50 GB) — how do I send it?
Share a Google Drive, Dropbox or WeTransfer link in the order requirements; I download directly.
Q3. What LOD levels do you model?.
LOD 100 (massing) to Renovation usually needs LOD 300; MEP coordination LOD 350
Q4. Can you model MEP from the scan?
Yes — ductwork, piping, cable trays and equipment, standalone or inside the Premium package.
Q5. How accurate is the model?
I model directly on the registered cloud with deviation checks: typically ±5–10 mm, matching your scan accuracy.
Q6. Do you provide 2D drawings?
Yes — plans, sections and elevations exported from the model as DWG + PDF sheets.
Q7. Which software do you use?
Autodesk Revit, ReCap Pro, AutoCAD and Navisworks.
Q8. Can I get a quote before ordering?
Absolutely. Send a sample/screenshot of your scan and I'll reply within an hour with scope, price and timeline.
Q9. What if I need changes after delivery?
All packages include revisions, and I stay available after delivery until you're fully satisfied.
Q10. Do I need to know what LOD means?
No. Just tell me the purpose — renovation design, permit drawings, coordination or facility management — and I'll recommend the right level of detail. Most residential as-builts are LOD 200–300, which every package covers.


