Browse categories
Explore
Fiverr Pro
English
$
USD





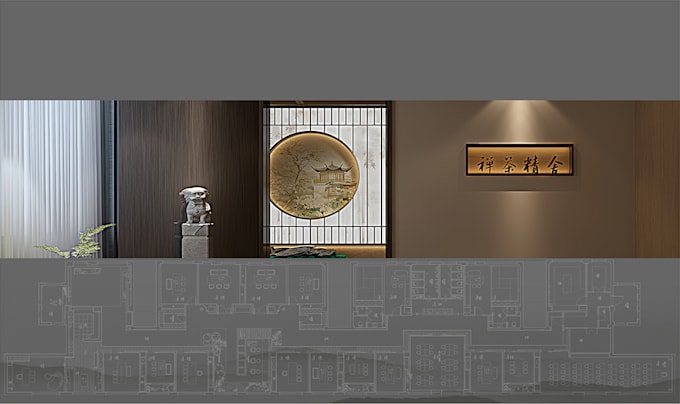
I am a professional interior designer skilled in space planning, 2D layout drafting and photorealistic 3D rendering. I provide customized design solutions for bedrooms, living rooms, kitchens, apartments and whole-house renovation projects.
What you will get: Tailored layout schemes matching your living habits Clear dimension-marked 2D floor plans High-definition realistic 3D render previews Patient revision within package allowance
I will communicate closely with you to adjust styles, furniture layout and color matching until you are satisfied. Feel free to send your room size, photos and style references to start your project.
Fiverr does not screen freelancers in this category. Please verify qualifications and discuss requirements with the freelancer before ordering, including any preferences regarding the use of AI tools.
Interlor Design 3DMax Rendering CAD Floor Plan Design
Languages