Browse categories
Explore
Fiverr Pro
English
$
USD



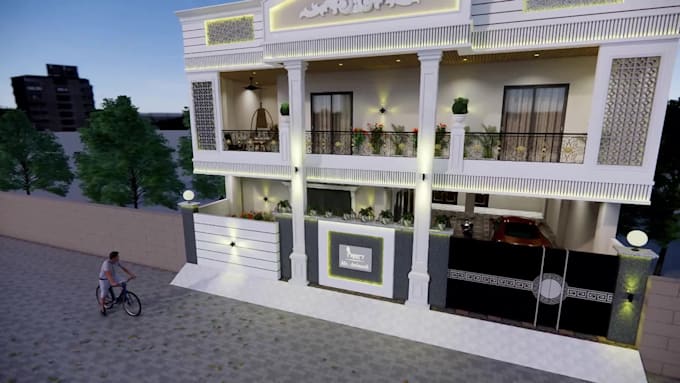
Are you looking for a professional architectural building plan and realistic 3D elevation for your dream home?
Youre in the right place!
I am an Architect & 3D Designer with expertise in AutoCAD, SketchUp, and Enscape, providing high-quality 2D planning, exterior design, and visualization services.
Services I offer:
To get started with your project, I will need the following from you:
Providing these details will help me deliver a design that perfectly matches your vision.
Lets bring your dream project to life with a perfect blend of creativity and precision.
Contact me before placing your order to discuss your project details.
Fiverr does not screen freelancers in this category. Please verify qualifications and discuss requirements with the freelancer before ordering, including any preferences regarding the use of AI tools.
Languages
Are your designs suitable for construction purposes?
Yes! I provide accurate architectural plans, floor plans, and elevations suitable for both client presentations and professional construction use.
Can you create 3D renders from my existing plans?
Yes! You can provide your existing plans, sketches, or blueprints, and I will create professional 3D renders and visualizations based on them.
Do you provide editable files?
Yes! I can deliver .DWG, .SKP, or other editable formats along with high-quality images (PNG/JPG).
Do you offer custom projects not listed in your packages?
Yes! For large-scale, unique, or specialized projects, we can discuss a custom offer to suit your specific needs.
What type of projects do you work on?
I work on residential, commercial, interior, exterior, and landscape design projects. I also provide 3D modeling, floor plans, elevations, and realistic renders.
Can you make revisions if I need changes?
Absolutely! Each package includes a certain number of revisions (1–5 depending on the package). I aim to ensure you are fully satisfied with the final design.
What do you need from me to start the project?
I’ll need a detailed project brief, reference images or sketches (if available), preferred style, dimensions, plot facing direction and any special requirements. The more details you provide, the better the results.
Which software do you use?
I use AutoCAD, SketchUp, and Enscape to create professional and realistic designs.