Browse categories
Explore
Fiverr Pro
English
$
USD

Level 2

Hi everyone,
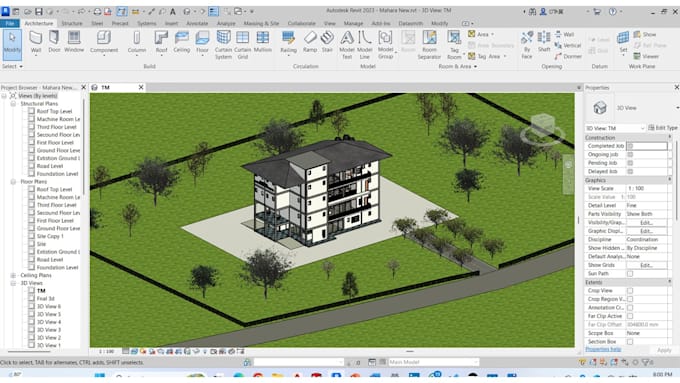
I am a Professional Engineer with over 5 years of experience in CAD, Revit, and BIM services. I specialize in creating accurate Revit 3D models, photorealistic renderings, and well-organized 2D drawing sheets for residential, office, and commercial projects.
What You Will Get
Each Package Includes
Optional Drawings (On Request)
Important Notes
Each project has unique requirements.
Please contact me before placing an order so I can understand your needs and provide a custom offer based on your timeline and budget.
I am committed to delivering professional, code-compliant, and presentation-ready work with high accuracy and quality.
Fiverr does not screen freelancers in this category. Please verify qualifications and discuss requirements with the freelancer before ordering, including any preferences regarding the use of AI tools.
3D Printing ,CAD modeling and Revit Design Expert
Level 2
Languages