Browse categories
Explore
Fiverr Pro
English
$
USD



I will create clear and professional architectural drawings based on your ideas, sketches, measurements, or reference images.
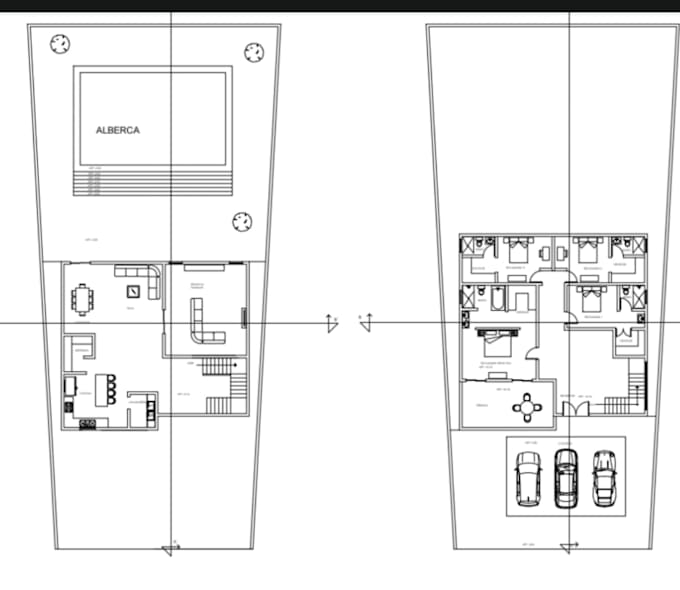
My services include 2D floor plans made in AutoCAD, interior layouts, furniture distribution, basic elevations, and detailed space organization. I can also create 3D models and architectural renders in SketchUp to help you visualize the final result before construction or renovation.
I can work on houses, apartments, rooms, offices, commercial spaces, facades, and small architectural projects. Each project will be developed according to your needs, dimensions, preferred style, and available information.
Depending on the selected package, you can receive:
2D floor plans
Interior space distribution
Furniture layouts
AutoCAD drawings
SketchUp 3D models
Interior or exterior renders
High-quality JPG or PNG images
Source files when included
I will make sure the design is functional, organized, and easy to understand while keeping good communication throughout the project.
Fiverr does not screen freelancers in this category. Please verify qualifications and discuss requirements with the freelancer before ordering, including any preferences regarding the use of AI tools.
Si te vas al hoyo, cuidate el hoyo
Languages