Browse categories
Explore
Fiverr Pro
English
$
USD
Where imagination meets meticulous technical precision
Hello, welcome here!
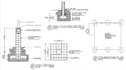
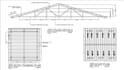
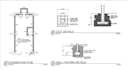
I provide professional permit drawing revisions, structural plan updates, and building load recalculations for residential and commercial projects. I can review your existing approved structural plans, incorporate required design changes, update structural layouts and details, and recalculate applicable building loads based on the revised design.
Service includes:
Let's turn your vision into reality!
Project scale:
House
Building type:
Residential
•
Commercial
•
Office & workspace
Material speciality:
Concrete
•
Wood
Please inform the freelancer of any preferences or concerns regarding the use of AI tools in the completion and/or delivery of your order.


