Browse categories
Explore
Fiverr Pro
English
$
USD

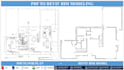
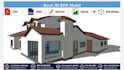
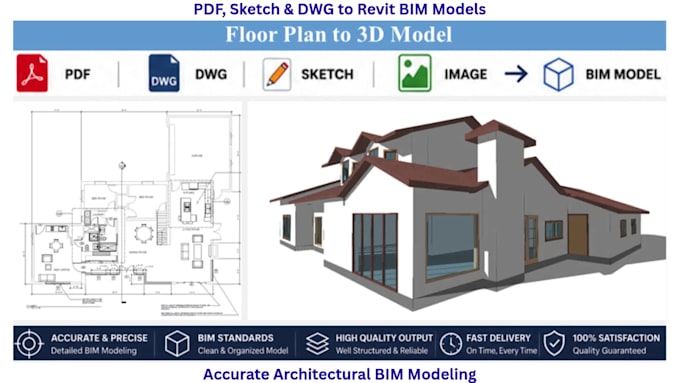
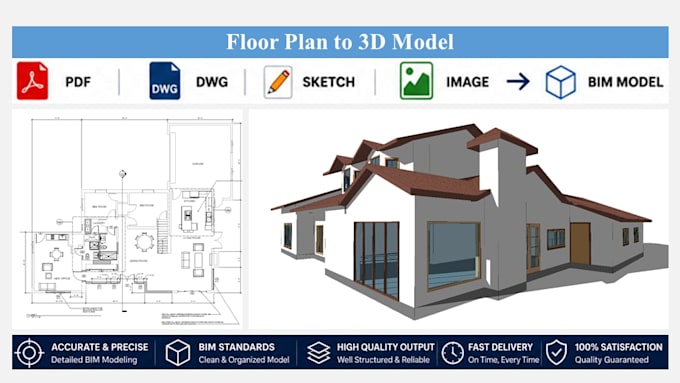
I will convert your PDF, hand sketch, image, or AutoCAD drawing into a professional Autodesk Revit BIM model.
I specialize in creating accurate architectural Revit models for residential, commercial, and office projects. Whether you have floor plans in PDF, scanned drawings, sketches, or DWG files, I will recreate them as a clean and organized BIM model.
Services include:
Why choose me?
Fiverr does not screen freelancers in this category. Please verify qualifications and discuss requirements with the freelancer before ordering, including any preferences regarding the use of AI tools.
Revit BIM Modeler, Architectural and MEP Drafting
Languages
What files do you need to start?
Please provide PDF drawings, AutoCAD DWG files, hand sketches, scanned plans, or image files. The clearer the drawings, the more accurate the final Revit model will be.
Can you convert PDF drawings into Revit?
Yes. I can convert PDF floor plans, elevations, and sections into an organized Autodesk Revit BIM model.
Will I receive the Revit source file?
Yes. Revit source files are included in the Standard and Premium packages.
Can you model commercial buildings?
Yes. I can model residential, commercial, and office buildings depending on project complexity.
What Revit version do you use?
Please contact me before ordering if a specific Revit version is required. I will confirm compatibility before starting the project.