Browse categories
Explore
Fiverr Pro
English
$
USD


Professional Residential BMS & Smart Home Automation Drawings
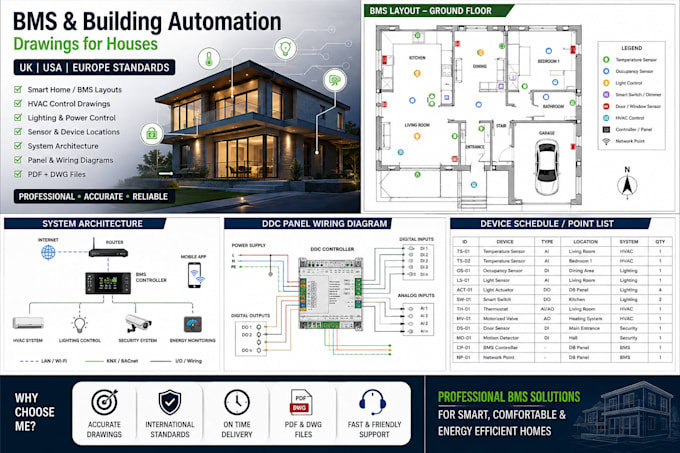
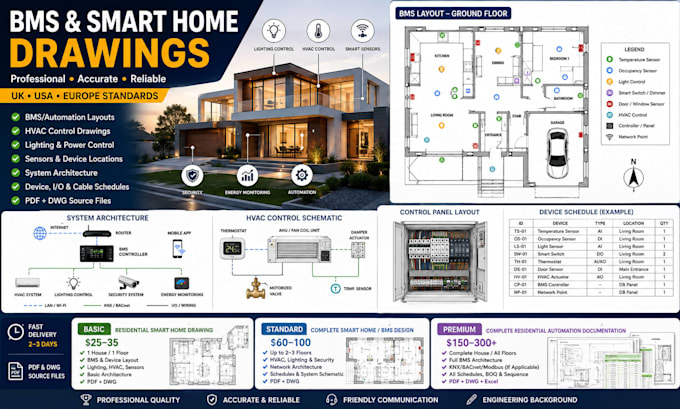
Need a professional BMS, BAS or smart home automation drawing for your residential project? I will create clean, accurate and professional AutoCAD 2D drawings based on your architectural/HVAC plans and requirements.
I can provide automation layouts for UK, USA and European projects, with the applicable project standards/specifications supplied by the client.
BASIC Residential Smart Home Drawing
1 house / 1 floor
STANDARD Complete Smart Home/BMS Design
Up to 3 floors
PREMIUM Complete Residential Automation Documentation
Complete house / all floors
Fiverr does not screen freelancers in this category. Please verify qualifications and discuss requirements with the freelancer before ordering, including any preferences regarding the use of AI tools.
Electronic Electrical Engineering
Languages