Browse categories
Explore
Fiverr Pro
English
$
USD

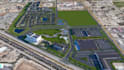
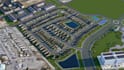
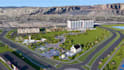
Need a professional 3D masterplan to present your real estate development clearly?
I create detailed 3D masterplans and development visualizations that help developers, architects, investors and property teams understand how a project will look before construction.
I can visualize residential communities, housing developments, mixed use projects, townships and large development sites, including buildings, roads, parking, landscaping, amenities, water features and surrounding context.
Depending on your project, you can receive:
I work from your existing plans, CAD files, sketches, dimensions, maps or references and focus on clear, professional presentation.
For large or complex developments, please contact me before ordering so I can review the scope and recommend the right package.
Send me your site information and let's turn your development concept into a clear 3D presentation.
Please inform the freelancer of any preferences or concerns regarding the use of AI tools in the completion and/or delivery of your order.
3D Architectural Designer, Residential Design And Visualization
Languages


