Browse categories
Explore
Fiverr Pro
English
$
USD
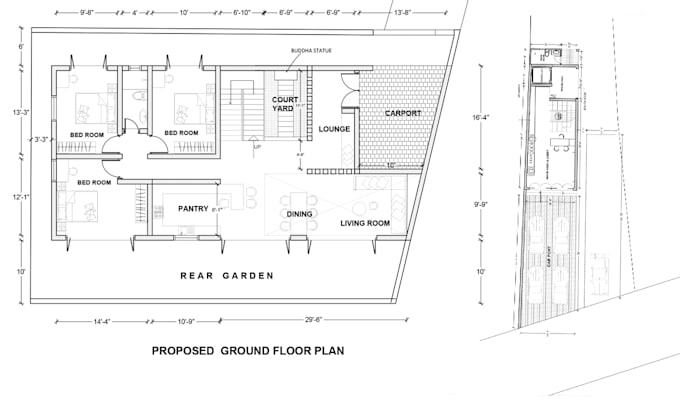
I will draw your architectural floor plan, layout, elevations, etc in cad


Suraj D
Level 2
About this gig
Hi,
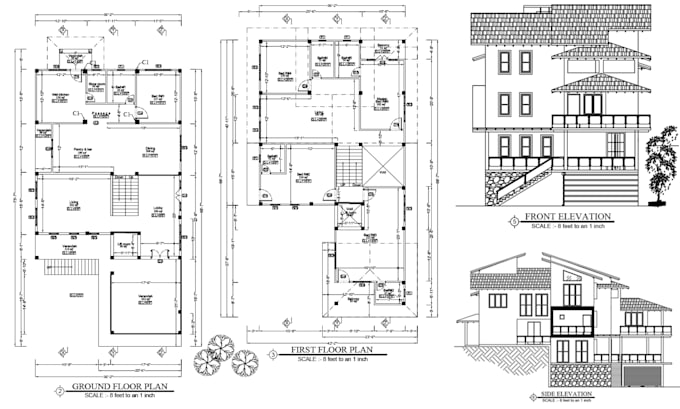
Do you have a Sketch, Image or Dimensions for Floorplan and want to convert it to a detailed blueprint or scaled DWG/ PDF/ JPEG drawing for floorplan? Or do you want to build your dream house & looking for full the architectural solution?
then you are in the right place.
I want to do your work carefully. You contact me.
I specialized in: House Plan, Hotels, Restaurants, Offices, etc.
My Order Services:
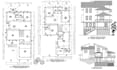
- 2D Floor Plan
- 2D Elevations & Section
- Roof Structure Plan
- Electrical Drawings
- Foundation Plan
- Site Plan
- Working Drawings
- hand-drawn sketch into a CAD drawing
- Door and window schedule etc.
Please contact me before placing your Order
THANKS
Service verification and delivery style preference
Fiverr does not screen freelancers in this category. Please verify qualifications and discuss requirements with the freelancer before ordering, including any preferences regarding the use of AI tools.
Get to know Suraj D
Suraj D
Bringing moments to life through art
Level 2
- FromSri Lanka
- Member sinceFeb 2023
- Avg. response time1 hour
- Last delivery4 days
Languages
Sinhala, English
As a skilled Landscape Architecture graduate with a passion for art, I create beautiful pencil arts, portraits, illustrations, watercolor paintings, and architectural visualizations that capture the essence of outdoor spaces.
With attention to detail and technical skills, I can help you to bring your ideas to life through stunning visuals that tell your story.