Browse categories
Explore
Fiverr Pro
English
$
USD
Senior Architectural Technologist and UK Building Control Compliance Specialist
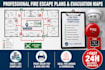
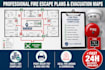
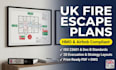
Need clear, compliant Fire Evacuation Maps and Emergency Escape Plans for your Airbnb, HMO property, office, or commercial venue?
I design professional 2D Evacuation Diagrams and Emergency Route Signage fully aligned with UK Safety Regulations, BS 5499, and ISO 23601 standards. Get print-ready safety signage tailored for wall display, council licensing, and building compliance.
What I Provide:
Deliverables:
Why Work With Me?
Please send a rough sketch, floor plan image, or CAD file along with your emergency exit locations before ordering to confirm project specifics!
Building type:
Residential
•
Commercial
•
Office & workspace
Software:
AutoCAD
•
Revit MEP
•
SprinkCAD
•
HydraCAD
•
AlarmCAD
Please inform the freelancer of any preferences or concerns regarding the use of AI tools in the completion and/or delivery of your order.
What do I need to supply to get started?
A basic floor plan sketch, PDF, architectural drawing, or hand-drawn layout showing wall positions, doors, and key safety equipment locations.
Are these maps formatted for high-quality printing?
Yes. All final diagrams are delivered in print-ready formats (PDF, PNG, JPG) optimized for A4, A3, or custom signage frame sizes.
Can you customize the design with my company logo?
Absolutely. I can incorporate your logo, color palette, and building-specific evacuation instructions into the final layout frame.


