Browse categories
Explore
Fiverr Pro
English
$
USD
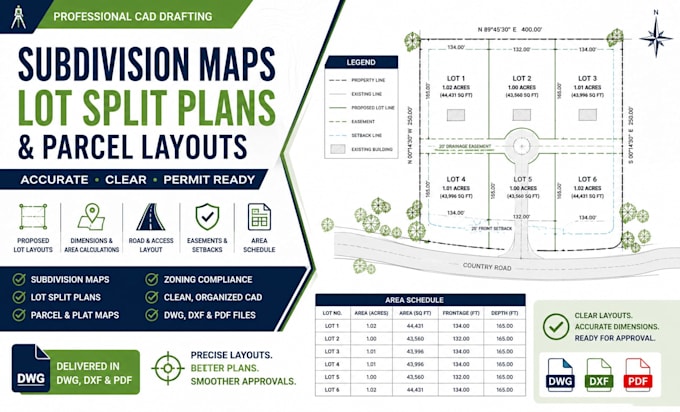
Are you planning to divide a property but need a clear, accurate drawing that shows the proposed lots, dimensions, access, setbacks, and parcel areas? I create professional subdivision maps, lot split plans, and parcel layouts in AutoCAD using the survey information and planning requirements you provide.
My drawings help property owners, developers, surveyors, architects, and planning consultants clearly present proposed land divisions for design review, feasibility studies, and permit coordination.
Services include:
You will receive an organized, easy-to-read drawing prepared with accurate dimensions and professional presentation.
Please contact me before ordering so I can review the number of proposed lots, available survey information, and local submission requirements.
Please inform the freelancer of any preferences or concerns regarding the use of AI tools in the completion and/or delivery of your order.
Land Survey CAD Drafting Specialist
Languages
Do you perform the physical land survey?
No. This gig covers CAD drafting based on survey information, field data, or property documents supplied by the buyer.
Are the drawings automatically approved by the planning authority?
Approval depends on local regulations and review. I prepare professional drawings using the information and requirements provided.
