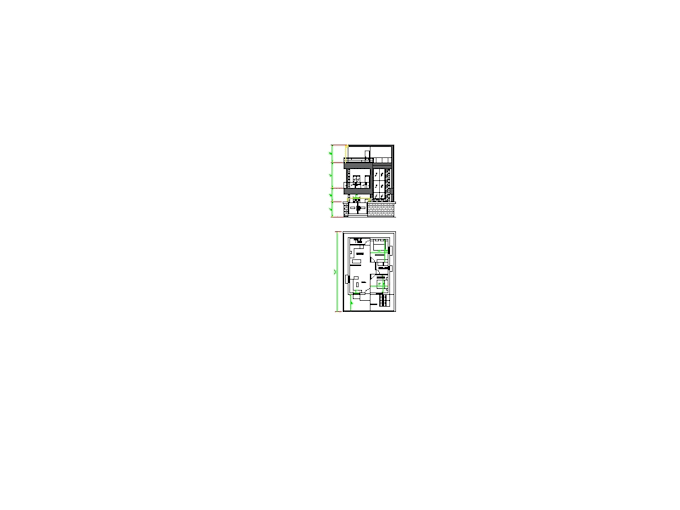
I will make 2d plas and can draft for you

S
suyog_daberao
S
suyog_daberao
Suyog.D

About this gig

Hii !! I have provided a elevation and floor plan of plot size 1365sqft and can also draft different floor plans as per your need. CONTACT for more plans like these .THANK YOU FOR VISITING MY PROFILE.


Service verification and delivery style preference

Fiverr does not screen freelancers in this category. Please verify qualifications and discuss requirements with the freelancer before ordering, including any preferences regarding the use of AI tools.

Get to know Suyog.D

Suyog.D

I will draw professional 2D floor plans and house plans on AutoCAD

  • FromIndia
  • Member sinceJul 2025
  • Avg. response time1 hour
  • Languages

    English
"Hi there! I am a professional AutoCAD Drafter specializing in residential design and detailed 2D house plans. I turn your rough sketches, PDFs, or ideas into clean, highly accurate, and council-ready architectural blueprints. Whether you are looking to design a cozy custom home, draft space-optimized floor plans, or create detailed elevations and section drawings, I’ve got you covered. My drafting follows professional standards with clean layering, precise dimensions, and clear annotations AutoCAD House Design Elevation & Section Drawings

Related tags