Browse categories
Explore
Fiverr Pro
English
$
USD

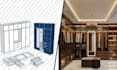
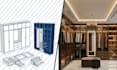
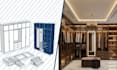
Looking for a stylish and functional 3D walk in closet or custom wardrobe design?
I will create a detailed 3D walk in closet design, wardrobe model, and realistic rendering based on your measurements, sketches, floor plans, reference images, or ideas.
Whether you need a modern walk in closet, built in wardrobe, dressing room, bedroom wardrobe, or custom storage solution, I can turn your concept into a clear and realistic 3D visualization.
What I can create:
You will receive high quality rendered images that help you clearly visualize how your closet or wardrobe can look before construction or production.
Send me your measurements, reference images, sketch, or ideas to get started.
Message me before placing your order so we can discuss your space, requirements, and design idea first.
Fiverr does not screen freelancers in this category. Please verify qualifications and discuss requirements with the freelancer before ordering, including any preferences regarding the use of AI tools.
Professional 3D architectural visualization
Languages
Can you work from reference images?
Absolutely. Reference images are helpful for understanding your preferred style, materials, colors, and overall design direction.
Can I choose the colors and materials?
Yes. You can provide your preferred colors, wood finishes, handles, glass, lighting, or reference images.
Can you create custom wardrobes?
Yes. I can model built-in wardrobes, freestanding wardrobes, dressing-room storage, shelves, drawers, hanging sections, and other storage elements.
Can you design a walk in closet from a simple sketch?
Yes. You can send a hand drawn sketch, measurements, photos, or reference images, and I can use them to develop the 3D concept.
What do you need from me to start?
I need your measurements, floor plan, sketch, reference images, or any ideas you have for the closet or wardrobe. The more information you provide, the more accurately I can model the design.


