Browse categories
Explore
Fiverr Pro
English
$
USD

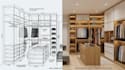
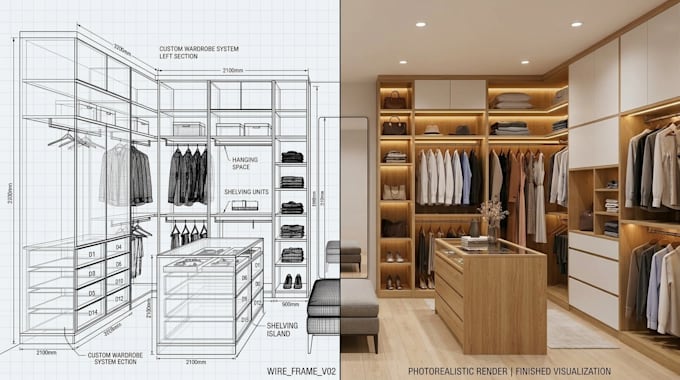
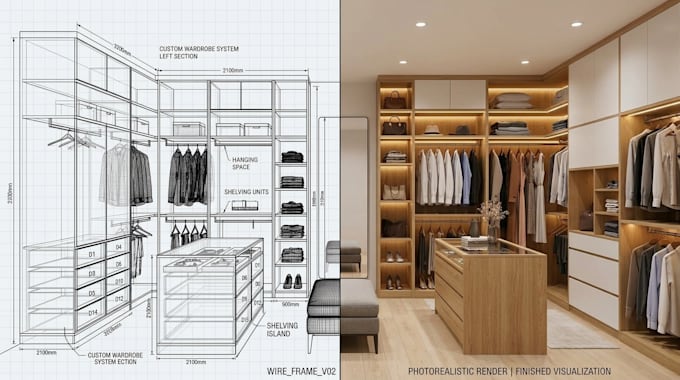
Looking for a stylish and functional 3D walk-in closet, wardrobe or custom cabinet design?
I will help you visualize your ideal storage space with a custom 3D design tailored to your room dimensions, preferred style and storage needs.
WHAT I CAN DESIGN
WHAT YOU WILL RECEIVE
Custom 3D modeling and visualization
Realistic materials, finishes and lighting
A thoughtful storage layout
High quality rendered images
Additional drawings according to your selected package
HOW TO GET STARTED
Please send your room measurements, photos or floor plan, preferred design style and reference images if available.
Every project is different, so please message me before ordering to discuss your requirements and choose the right package.
Let's turn your closet idea into a design you can visualize before construction.
Fiverr does not screen freelancers in this category. Please verify qualifications and discuss requirements with the freelancer before ordering, including any preferences regarding the use of AI tools.
Turning Your Closet Ideas Into Realistic 3D Designs
Languages
Do I need a professional floor plan to order?
No. Basic measurements and a few photos are enough, and a simple hand sketch works too. If you do have a floor plan, send it along and it will speed things up.
What information do you need to start my design?
Room dimensions (length, width, and ceiling height), door and window positions, photos of the space, your style preferences, and a list of what you plan to store. Inspiration images are a bonus.
Can you redesign my existing closet?
Absolutely. Send photos and measurements of your current closet and you will receive an improved layout that makes better use of the space.
Can you design for small or awkward spaces like sloped ceilings, alcoves, or narrow rooms?
Yes. Custom designs are ideal for tricky spaces. Send photos and measurements, and the layout will be planned to make the most of every corner, including under stairs, attic rooms, and odd angles.
Will my carpenter or manufacturer be able to use the design?
Yes. The Premium package includes detail drawings your carpenter can build from, and drawings can also be added to any package as an extra.