Browse categories
Explore
Fiverr Pro
English
$
USD


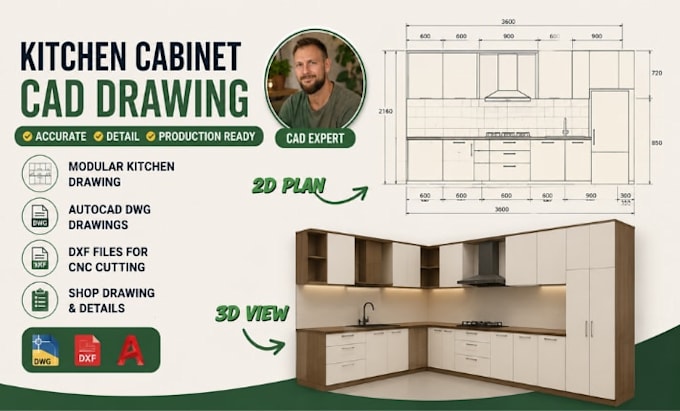
Need accurate Kitchen Cabinet CAD drawings that are ready for manufacturing, CNC cutting, or client approval?
Im a highly experienced CAD designer with vast knowledge in Kitchen Cabinet CAD, Modular Kitchen Drawing, DXF, AutoCAD, and Shop Drawing. I create precise, clean, and production-ready drawings tailored to your cabinet design and measurements.
My services include:
Software I use: AutoCAD, SketchUp, SolidWorks, Fusion 360, and other professional CAD tools.
Why choose me?
Whether you need a custom kitchen cabinet drawing, modular kitchen plan, CNC-ready DXF, cabinet detailing, or furniture manufacturing drawing, Im ready to help.
Send me your measurements, sketches, images, or existing plans today and lets turn your kitchen concept into accurate, production-ready CAD drawings!
Please inform the freelancer of any preferences or concerns regarding the use of AI tools in the completion and/or delivery of your order.
Cabinet and Furniture CAD Design Expert
Languages