Browse categories
Explore
Fiverr Pro
English
$
USD


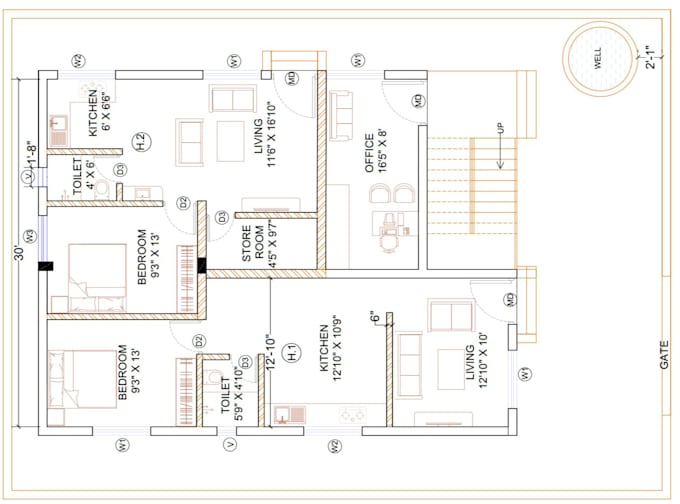
I will create professional 2D floor plans and architectural drawings using AutoCAD, tailored to your project requirements. I provide clean and accurate layouts suitable for residential and commercial spaces, including elevations and detailed layout sheets if needed. All drawings are delivered in high-quality PDF and DWG formats for easy use and editing. My focus is on precision, clarity and client satisfaction with flexible revisions based on your package.
Fiverr does not screen freelancers in this category. Please verify qualifications and discuss requirements with the freelancer before ordering, including any preferences regarding the use of AI tools.
AutoCAD Draftsman , Civil Engineer ,Floor Plan Designer
Languages
What information do you need to start the work?
I need rough sketch, measurements, or any reference drawing of your space.
What file formats will I receive?
You will get PDF and DWG (AutoCAD editable file).
Do you offer revisions?
Yes, revisions are included depending on the package you select.
Can you work with hand-drawn sketches?
Yes, I can convert hand sketches into professional CAD drawings.
What is the delivery time?
Delivery time depends on project size and package, usually 1–5 days.
Do you provide 3D drawings?
This gig mainly focuses on 2D drawings, but 3D can be added on request.
What is DWG file?
DWG is the original AutoCAD file that you can edit later.