Browse categories
Explore
Fiverr Pro
English
$
USD



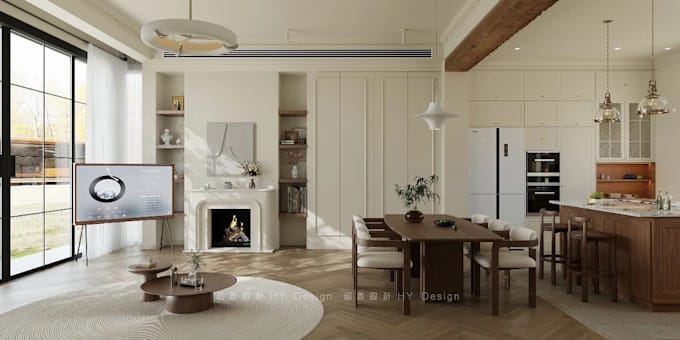
Hi! Have an interior space youd like to see in 3D? Id be happy to help you turn your plans and ideas into clear, detailed renderings.
I create 3D models and renderings for interiors using 3ds Max and AutoCAD. Working from your floor plan, dimensions, sketches, or reference images, I can model the space and add furniture( furniture may not be an exact replica ), materials, and lighting to help you visualize the finished result or present it to your client.
Choose the package that fits your project:
Each package includes 3D modeling, texturing, lighting, and 2 revisions. Additional images, 360° renders, walkthroughs, and source files are available as extras.
To get started, please share your floor plan with dimensions, any reference images, and your preferred materials or style. If you have a interior space or a project that doesnt fit these packages, send me a message first. I'll be happy to discuss what you need.
Fiverr does not screen freelancers in this category. Please verify qualifications and discuss requirements with the freelancer before ordering, including any preferences regarding the use of AI tools.
interior rendering artist
Languages