Browse categories
Explore
Fiverr Pro
English
$
USD

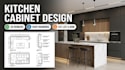


Planning a new kitchen and need drawings your cabinet maker can actually build from?
I turn your room dimensions, appliance specs, and design ideas into functional, buildable kitchen cabinet drawings. Because I have a background in joinery production engineering, my designs aren't just 3D conceptsthey feature realistic clearances, proper hardware spacing, and manufacturing tolerances.
WHAT YOU RECEIVE:
Scaled Kitchen Layout Plan & Wall Elevations with all dimensions
Cabinet Schedule & 3D Perspective Views (Standard & Premium)
Detailed Shop Drawings with construction joinery & hardware (Premium)
Panel Cut Lists / Bill of Materials for your cabinet maker (Premium)
Dimensioned clearances for plumbing, gas, and major appliances
High-resolution PDF sheets + editable DWG CAD files
WE CAN DESIGN:
L-Shape, U-Shape, Galley, Island & Peninsula Kitchens
Built-in Pantries, Butler Pantries & Beverage Bars
Matching Bathroom Vanities & Laundry Cabinetry
Let's design a kitchen that looks stunning and builds flawlessly!
Fiverr does not screen freelancers in this category. Please verify qualifications and discuss requirements with the freelancer before ordering, including any preferences regarding the use of AI tools.
Senior Joinery Design Engineer, UK Australian Millwork Specialist
Languages
What software do you draft in?
I draft in licensed AutoCAD with clean layers, standard lineweights, and professional title blocks. Output is delivered in standard DWG and high-res vector PDF.
Can you match my company's title block and drafting standards?
Yes! Send me your drawing template, title block, and preferred construction standards (e.g. frameless 32mm, face-frame, AWI standards) and I will adhere to them.
Can you work from rough sketches or PDF blueprints?
Yes, as long as critical wall dimensions and ceiling heights are clear. I will flag any dimension conflicts before drafting.


