Browse categories
Explore
Fiverr Pro
English
$
USD


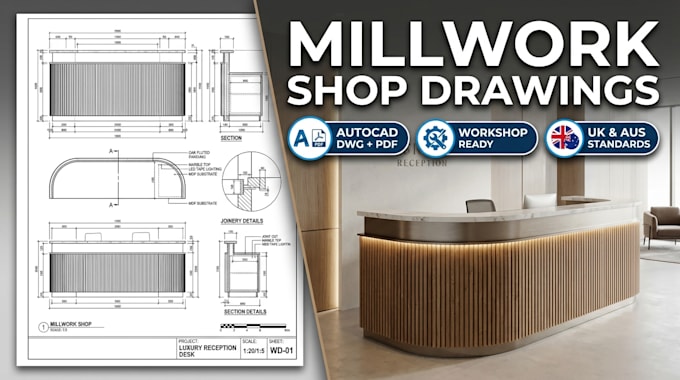
Need millwork shop drawings and joinery setouts your workshop can build from without errors?
I'm a Senior Joinery & Design Engineer actively drafting for commercial joinery companies, shopfitters, and contractors across Australia, the UK, and Northern Ireland. I create clear, layered, dimensionally accurate drawings that comply with Australian (AS 4386) and British/European joinery standards.
WHAT YOU GET:
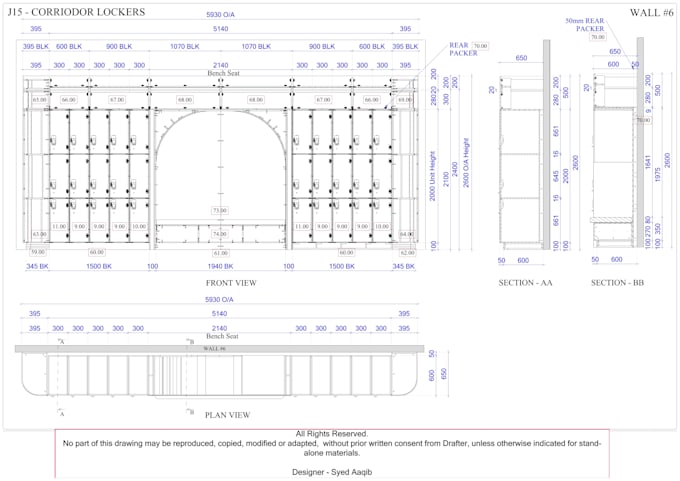
Fully dimensioned Plans, Elevations & Cross-Sections (All Packages)
Detailed Joinery & Construction Callouts (Standard & Premium)
Hardware Callouts (Blum, Hafele, Hettich) & Material Schedules
Bill of Materials (BOM) & Cut Lists (Premium or Gig Extra)
Print-ready PDF sheets + Layered, organized DWG CAD files
DXF part outlines for CNC/workshop machining (Premium or Gig Extra)
️PERFECT FOR:
UK, Irish & Australian commercial joinery shops & shopfitters
Cabinet makers & bespoke woodworking manufacturers
General contractors needing submittals for architect approval
Reception desks, acoustic wall paneling, banquettes, kitchens & custom casework
Message me with your files for custom scope or multi-room projects!
Fiverr does not screen freelancers in this category. Please verify qualifications and discuss requirements with the freelancer before ordering, including any preferences regarding the use of AI tools.
Senior Joinery Design Engineer, UK Australian Millwork Specialist
Languages
What software do you draft in?
I draft in licensed AutoCAD with clean layers, standard lineweights, and professional title blocks. Output is delivered in standard DWG and high-res vector PDF.
Can you match my company's title block and drafting standards?
Yes! Send me your drawing template, title block, and preferred construction standards (e.g. frameless 32mm, face-frame, AWI standards) and I will adhere to them.
Can you work from rough sketches or PDF blueprints?
Yes, as long as critical wall dimensions and ceiling heights are clear. I will flag any dimension conflicts before drafting