Browse categories
English
$
USD
Connect to your AI


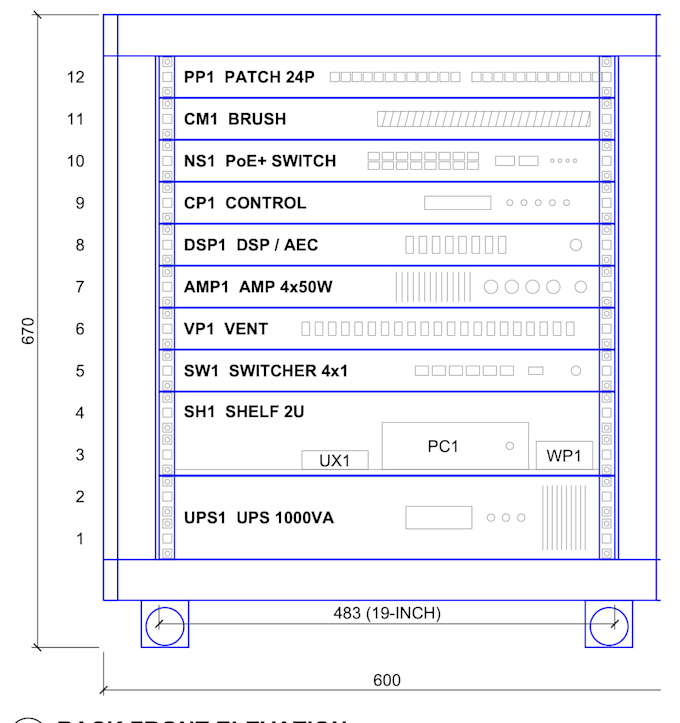
I draw AV rack elevations in AutoCAD from your equipment list or BOQ, for AV integrators, AV consultants and event-AV teams.
What you get:
Front (and rear) rack elevations at real device size.
Equipment table: U, depth, weight, heat.
Typical device sizes, weights and heat values flagged for you to confirm against the selected models.
Native DWG (layers, attribute blocks) plus PDF.
Your title block and CAD standard, or a clean standard of mine.
2 revision rounds included.
Background: AV CAD drafter at an AV integrator in Singapore (2022-2024).
I draft from your design: equipment selection and system design stay with you. Please send your equipment list with model numbers before you order, and I will confirm the right package.
Fiverr does not screen freelancers in this category. Please verify qualifications and discuss requirements with the freelancer before ordering, including any preferences regarding the use of AI tools.
AV CAD Drafter for Room Plans, Rack Elevations and Signal Flow
Languages
Do you design the AV system?
No. I draft from your design, redlines or equipment list. Equipment selection and system design stay with you.
What files will I get?
Native AutoCAD DWG plus PDF on every issue.
Can you use my title block and CAD standard?
Yes. Send your title block and CAD standard with the order, or I use a clean standard of mine.