Browse categories
Explore
Fiverr Pro
English
$
USD

Level 2

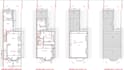
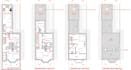
Are you based in London or anywhere in UK and need planning drawings for your residential project? You're in the right place.
I offer a complete architectural package for residential properties whether you're planning a rear extension, loft conversion, internal changes, or just need as-built floor plans.
Services Included:
Why Choose Us
Let's bring your project to life. Message me with your postcode and a brief description of your property before ordering!
Fiverr does not screen freelancers in this category. Please verify qualifications and discuss requirements with the freelancer before ordering, including any preferences regarding the use of AI tools.
Building Architectural
Level 2
Languages
Is the measured survey included in the price?
Yes, if you're located in London, the survey is included. For other areas, I can still help if you provide dimensions or a rough sketch.
Who will do the survey?
My trusted partner, an experienced London-based architectural surveyor, will visit your property and carry out the measurements.
Can you do drawings for a rear extension or loft conversion?
Absolutely. I prepare planning-ready drawings for all types of residential projects.
Do you submit to the council?
This gig is for drawings only, but I can assist you with the submission for an extra charge.


