Browse categories
Explore
Fiverr Pro
English
$
USD

Level 1

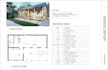

Planning an Accessory Dwelling Unit (ADU), backyard cottage, or garage conversion?
I will help you turn your ideas, sketches, or existing drawings into a functional and professionally presented ADU design.
As an architectural design and design studio, we help homeowners, investors, builders, and design professionals develop practical residential layouts with clear architectural drawings.
SERVICES INCLUDE:
HOW IT WORKS:
Let's develop a practical design for your ADU project.
* Please leave a message before ordering
Fiverr does not screen freelancers in this category. Please verify qualifications and discuss requirements with the freelancer before ordering, including any preferences regarding the use of AI tools.
I firmly believe in delivering High Quality work on Time
Level 1
Languages
What is included in a drawing package?
A drawing package includes: 1. Floor Plan / Furniture Layout 2. Roof Plan 3. 3-4 Elevations 4. Section Drawing 5. Electrical layout 6. Plumbing Layout 7. Site Plan
Can you design an ADU for any US state?
I can provide architectural design and drafting support for projects across the US. Local rules vary by city and state, so jurisdiction-specific requirements must be supplied and reviewed before a permit-oriented scope is agreed.
Can you convert my existing garage into an ADU?
Yes. Please share the existing layout, available measurements and your desired room arrangement. Existing-condition verification and any required structural assessments are separate services.
Can I receive editable AutoCAD files?
Yes, DWG files are included in the Standard and Premium packages described above. Basic includes a PDF unless the source file is purchased as an extra.
What if my ADU is larger than the package limit?
Please contact me before ordering. I'll review the size, drawing requirements and complexity and propose a suitable custom offer.


