Browse categories
Explore
Fiverr Pro
English
$
USD

Level 1


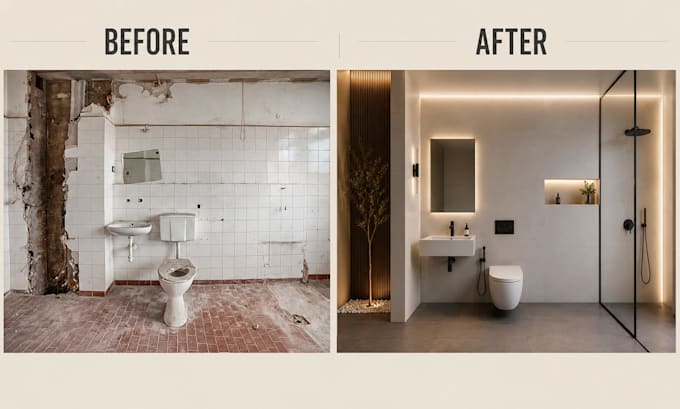
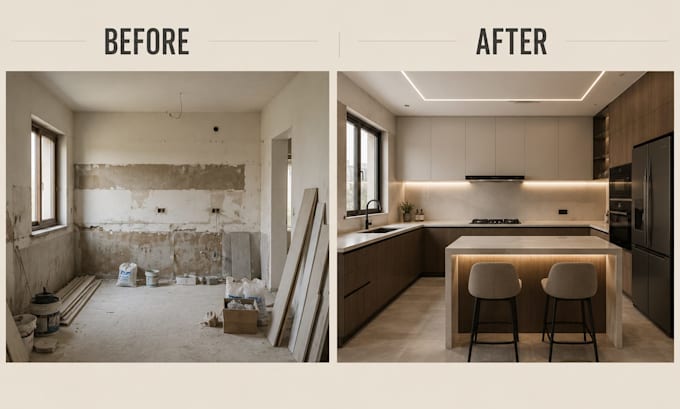
Transform your space with the power of AI guided by professional architectural expertise.
Instead of relying on random AI-generated concepts, every design is carefully developed using architectural principles, interior design knowledge, and practical space planning to create beautiful, realistic, and functional interiors.
Simply share a photo of your room along with your preferred style, and receive multiple AI-assisted design concepts tailored to your vision.
Perfect for:
What's Included
Need to build your project?
Architectural services are also available, including detailed floor plans, elevations, construction drawings, custom millwork, 3D modeling, and photorealistic renderings for permit approval an
Fiverr does not screen freelancers in this category. Please verify qualifications and discuss requirements with the freelancer before ordering, including any preferences regarding the use of AI tools.
I firmly believe in delivering High Quality work on Time
Level 1
Languages
Can AI generate realistic interiors?
Yes. Every concept is refined using architectural design principles to create practical and visually appealing interiors.
Can you redesign commercial spaces?
Yes. Restaurants, offices, cafés, clinics, salons, retail stores, and more.
Can you create working drawings from the AI design?
Yes! AI concepts can be developed into professional architectural documentation, including floor plans, elevations, 3D models, construction drawings, and permit-ready packages.
| (1) | ||
| (0) | ||
| (0) | ||
| (0) | ||
| (0) |
zeeshan_be

Qatar
He's great at understanding design and used my existing furniture in his renders. He happily accepted modifications and adjusted from his initial submission to the final result. Great experience!
$50
Price
3 weeks
Duration
| (1) | ||
| (0) | ||
| (0) | ||
| (0) | ||
| (0) |
zeeshan_be
Qatar
He's great at understanding design and used my existing furniture in his renders. He happily accepted modifications and adjusted from his initial submission to the final result. Great experience!
$50
Price
3 weeks
Duration