Browse categories
Explore
Fiverr Pro
English
$
USD


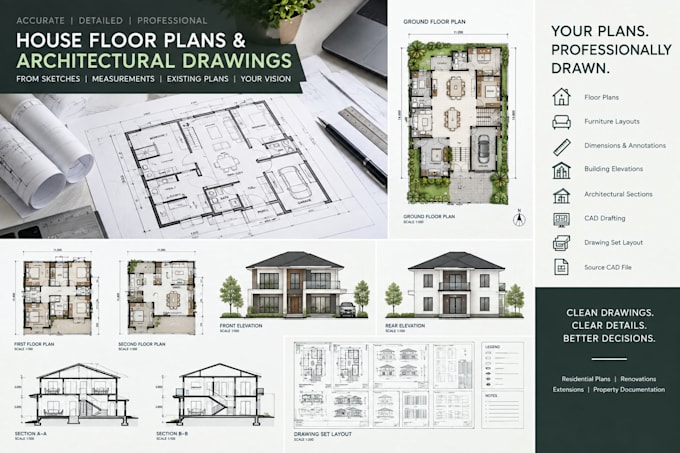
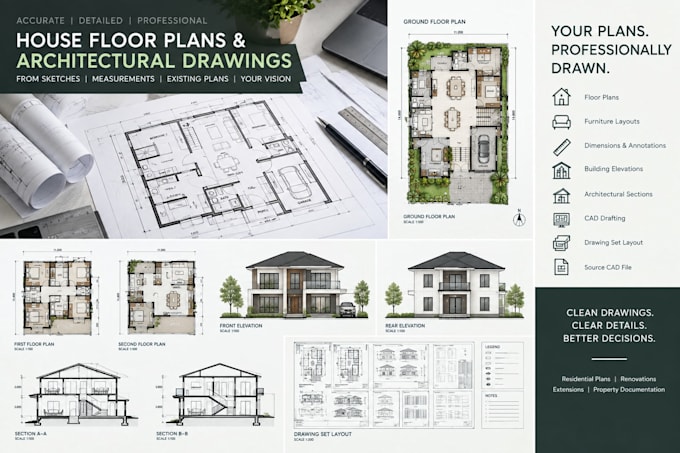
Have a sketch, PDF, image, or existing house plan that needs to become a clean and organized CAD drawing?
I create residential floor plans and architectural drawings from supplied measurements, hand sketches, existing plans, or other reference material. The focus is on clear room organization, accurate dimensions, consistent drafting, and readable documentation.
Depending on your requirements, I can provide:
House floor plan drafting
CAD floor plan redraws
Residential house plans
Furniture layouts
Dimensions and annotations
Building elevations
Architectural sections
Room layouts
Drawing set organization
Residential CAD documentation
I can work from an existing drawing that needs to be redrawn and cleaned up, or from measurements and a rough concept that needs to be organized into a more structured layout.
Suitable for new house concepts, renovations, extensions, floor plan revisions, property documentation, and residential design development.
Please send the available drawings, measurements, building dimensions, room requirements, and desired deliverables before ordering. Ill review the information and determine the appropriate drawing scope for your project.
Fiverr does not screen freelancers in this category. Please verify qualifications and discuss requirements with the freelancer before ordering, including any preferences regarding the use of AI tools.
Architectural Designer for Residential House Design
Languages