Browse categories
Explore
Fiverr Pro
English
$
USD


Planning a modern home and need the concept developed into a clear, functional design?
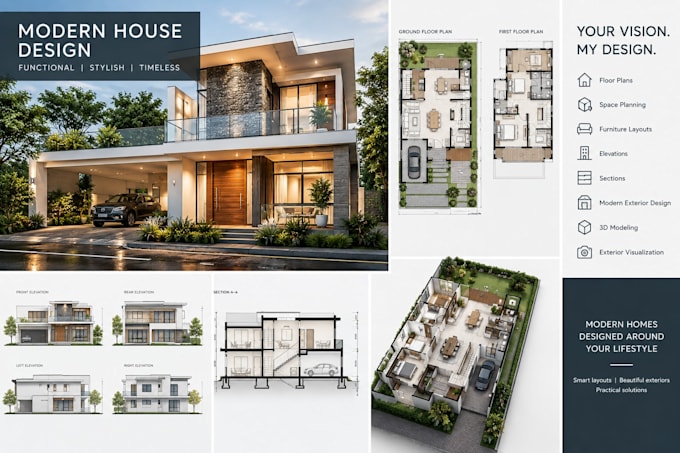
I create modern house designs based on your requirements, measurements, reference images, or existing drawings. The design can be developed from an initial layout into a coordinated residential concept covering the arrangement, proportions, exterior character, and key architectural drawings.
Depending on your package, I can provide:
I focus on practical circulation, room relationships, proportions, natural light, and the connection between interior spaces and the exterior form. The goal is to create a house that is visually cohesive while remaining functional for everyday use.
Suitable for new builds, renovations, extensions, multi-level homes, and residential development concepts.
Send your dimensions, sketches, site information, existing plans, and reference images before ordering. Ill review the requirements and recommend the package that best fits your project.
Fiverr does not screen freelancers in this category. Please verify qualifications and discuss requirements with the freelancer before ordering, including any preferences regarding the use of AI tools.
Architectural Designer for Residential House Design
Languages