Browse categories
Explore
Fiverr Pro
English
$
USD

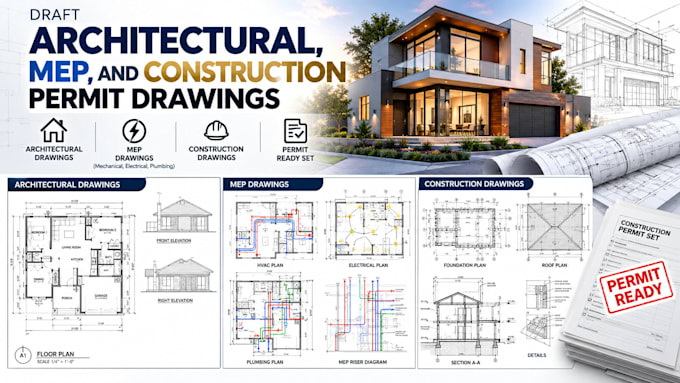
Need clear architectural, MEP, and construction drawings for your project?
I will draft organized drawing sets from your sketches, dimensions, reference plans, and project requirements for new construction, renovations, and additions.
Architectural floor plans, elevations, and sections
Site plans, roof plans, and construction details
Mechanical layouts and HVAC ductwork drafting
Electrical lighting, power, and panel layouts
Plumbing water supply and drainage layouts
Dimensions, annotations, and drawing schedules
Redrawing existing PDFs or sketches into CAD
Drawing updates based on permit review comments
PDF sheets and editable CAD files as agreed
Why choose this service?
Clear layouts and attention to detail
Drawings tailored to your agreed project scope
Responsive communication throughout the process
Please send your project location, measurements, sketches, and drawing requirements
Permit approval depends on local review. Licensed design, engineering calculations, and professional stamps are not included unless explicitly agreed.
Fiverr does not screen freelancers in this category. Please verify qualifications and discuss requirements with the freelancer before ordering, including any preferences regarding the use of AI tools.
logo design
Languages
