Browse categories
Explore
Fiverr Pro
English
$
USD

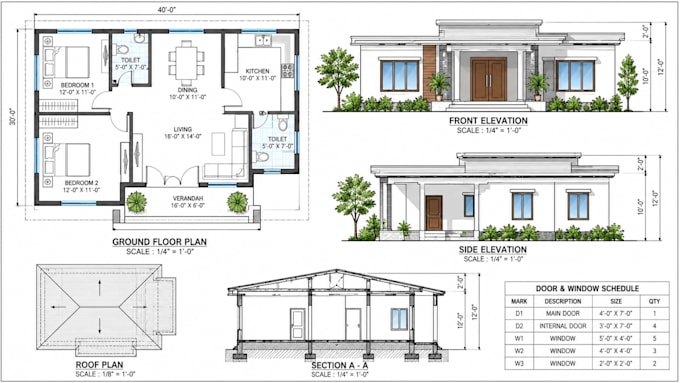
Looking for clear and detailed 2D architectural drawings in AutoCAD?
I will turn your sketches, PDFs, images, or measurements into organized CAD drawings for residential and commercial projects, renovations, and additions.
My services include:
2D floor plans with dimensions and room labels
Architectural elevations and building sections
Site plans and roof layouts
Furniture layouts and space planning
Door and window schedules
Construction details based on your specifications
Conversion of hand sketches or PDFs to AutoCAD
Revisions and updates to existing drawings
What you can expect:
Clean linework, organized layers, and readable annotations
Drawings developed around your supplied dimensions
Printable PDF sheets and editable DWG files
Clear communication and attention to project requirements
Please provide your sketches, measurements, reference files, and preferred sheet size or scale.
Fiverr does not screen freelancers in this category. Please verify qualifications and discuss requirements with the freelancer before ordering, including any preferences regarding the use of AI tools.
logo design
Languages
