Browse categories
Explore
Fiverr Pro
English
$
USD

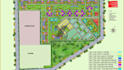
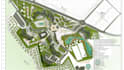
Need a Professional Site Plan for Your Permit Application? Avoid Delays and Costly Rejections
Are confusing zoning regulations, tight construction schedules, or permit requirements causing unnecessary stress? A single missing detail on your property map can result in rejected applications, project delays, and expensive re-submission costs.I transform your sketches, survey information, and project details into accurate, professional architectural site plans designed to align with your local building department requirements and municipal zoning standards. My goal is to provide clear, permit-ready drawings that help keep your project moving forward smoothly.
What You'll Receive
Send me your sketch, survey, or project details, CONTACT ME BEFORE PLACING AN ORDER
Please inform the freelancer of any preferences or concerns regarding the use of AI tools in the completion and/or delivery of your order.
Site Plan Custom Vector Map Expert
Languages
Can you split a single property lot into multiple plots?
Yes. If you are a real estate investor or developer looking to divide land, send over your total acreage or survey map, and we can lay out a clear subdivision plan for your project.
What happens if my HOA has rules that are different from the city?
Your drawings will be adjusted to satisfy both. Simply share your specific HOA guidelines alongside your city requirements, and the layout will be tailored to meet both sets of restrictions perfectly.
Can you add future, unbuilt projects to my current property map?
Absolutely. If you plan to build a pool, a detached garage, or an ADU down the line, those proposed structures can be clearly marked and labeled on your plan so you can visualize or present your future layout.


