Browse categories
Explore
Fiverr Pro
English
$
USD

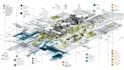
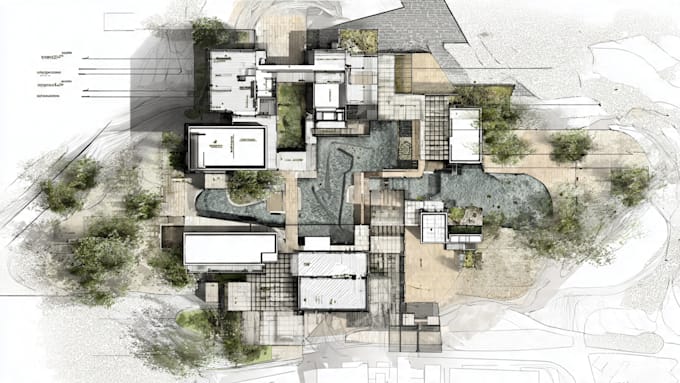
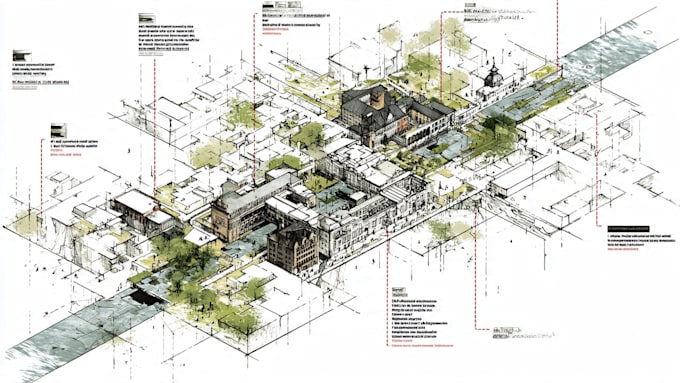
Looking for a comprehensive site analysis, urban mapping, or case study report for your architecture, real estate, or urban planning project? You're in the right place.
I provide highly detailed, visually compelling analysis maps, diagrams, and research-based reports that support design decisions and enhance presentations.
With many years of experience in architecture, mapping, and visualization, I ensure every deliverable is accurate, well-researched, and presentation-ready perfect for academic work, client proposals, competitions, or professional development projects.
What Youll Get:
Site Analysis Mapping
What you can expect:
Feel free to contact me to discuss your project requirement sill be happy to help bring clarity and de
Fiverr does not screen freelancers in this category. Please verify qualifications and discuss requirements with the freelancer before ordering, including any preferences regarding the use of AI tools.
Bringing ideas to life with stunning visuals and creative design!
Languages