Browse categories
Explore
Fiverr Pro
English
$
USD

Level 2
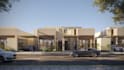
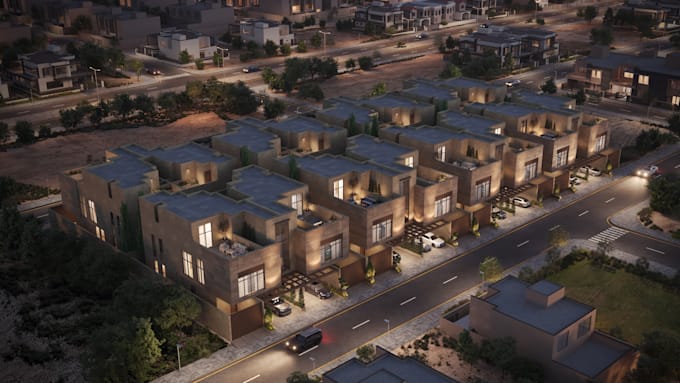
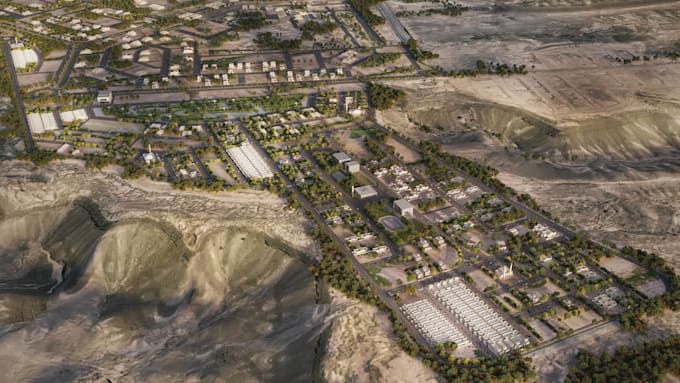
I will create realistic 3D master plan rendering for your real estate, housing society, or urban development project.
This service is perfect for:
Real estate developers
Housing society master plans
Residential communities
Urban planning projects
Commercial site plans
Landscape master plans
I will convert your 2D drawings into a professional 3D aerial visualization with buildings, roads, landscape, and realistic environment.
What you will get:
Realistic 3D master plan rendering
Aerial top view visualization
Buildings, roads, trees, cars
Day or night render
High resolution images
Professional lighting and shadows
Fast and friendly communication
Supported files:
DWG / CAD / PDF / Sketch / Image
Why choose me:
High quality realistic rendering
Professional architectural experience
Fast delivery
Attention to details
Please contact me before ordering for best results.
Fiverr does not screen freelancers in this category. Please verify qualifications and discuss requirements with the freelancer before ordering, including any preferences regarding the use of AI tools.
Interior Designer and 3d Visualizer
Level 2
Languages