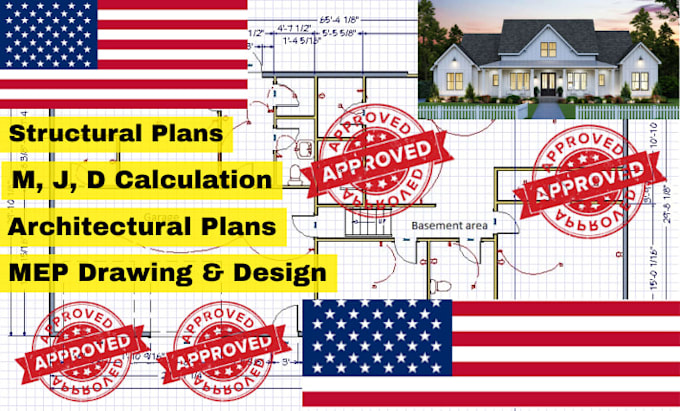
I will do architectural drawing plans, civil engineer permit drawings for ny fl nc al

T
tabithaal
T
tabithaal
Alfred

1 order in queue

5.0
5.0

About this gig

Need a professional architectural drawing plans or civil engineer permit drawings for New York (NY), Florida (FL), North Carolina (NC), or Alabama (AL)?

I provide architectural drawing plans, civil engineering drawings, permit ready plans, blueprint drafting, and construction documents for residential and commercial projects. Every drawing is prepared with precision, attention to detail and compliance with applicable building codes to help support a smooth permit review process.


My services include:

  • Architectural drawing plans & floor plans
  • Civil engineering permit drawings
  • Site plans & grading plans
  • Foundation & structural details
  • Blueprint drafting & construction drawings
  • Permit ready plans & drawing revisions
  • Residential homes, additions, ADUs & remodels
  • Commercial buildings & tenant improvement plans


Either you are homeowner, contractor, builder, investor, or developer, i deliver accurate, professional drawing tailored to your project requirements with fast communication and dependable service.


Why choose me?

  • Permit focused documentation
  • Accurate architectural & engineering drawings
  • Code-conscious drafting & detailing
  • Dedicate support from concept to final plans

Please DM

Service verification and delivery style preference

Fiverr does not screen freelancers in this category. Please verify qualifications and discuss requirements with the freelancer before ordering, including any preferences regarding the use of AI tools.

Get to know Alfred

Alfred

Architectural Designer, Permit Plans, AutoCAD, Revit and Construction Drawings

5.0(2)
  • FromNigeria
  • Member sinceJan 2026
  • Avg. response time1 hour
  • Last delivery1 week
  • Languages

    English
Welcome to my profile! I specialize in architectural design, permit ready drawings, floor plans, elevations, sections, construction drawings, and 2D/3D drafting for residential and commercial projects. Using AutoCAD and Revit, I deliver accurate, code conscious drawings tailored to your project requirement. Either you are planning a new build, renovation, ADU, or home addition, I focus on quality clear communication, and on time delivery. My goal is to provide professional architectural solutions that help move your project forward with confidence.
Reviews

1 reviews for this Gig
5.0

(1)
(0)
(0)
(0)
(0)
Rating Breakdown
  • Seller communication level
    5
  • Quality of delivery
    5
  • Value of delivery
    5
Sort By
Most relevant
  • B

    bluehorizondave

    US

    United States

    5

    Thanks for quick turnaround on this project. just what I needed.

    $400-$600

    Price

    3 days

    Duration

    Helpful?
    Yes
    No
Reviews

1 reviews for this Gig
5.0

(1)
(0)
(0)
(0)
(0)
Rating Breakdown
  • Seller communication level
    5
  • Quality of delivery
    5
  • Value of delivery
    5
Sort By
Most relevant
  • B

    bluehorizondave

    US

    United States

    5

    Thanks for quick turnaround on this project. just what I needed.

    $400-$600

    Price

    3 days

    Duration

    Helpful?
    Yes
    No