Browse categories
English
$
USD
Connect to your AI

Level 2
Architectural Structural and MEP IRC Permit Blueprints and 3D BIM
Skills
See my services


Want to work on an hourly basis?
Tell Tahir Y what you need.
$100
/
hour
Blogger
Full-time • 1 yr
Junior Structural Engineer
Aug 2025 - May 2026 • 9 mos
Software Modeling: Built 3D structural skeletons of residential and commercial buildings using ETABS and STAAD.Pro to simulate real-world physical behavior. Building Design: Sized and specified structural components (foundations, columns, beams, slabs) tailored to residential and commercial project requirements. Load Analysis: Calculated Dead, Live, Wind, and Seismic loads to ensure structural integrity and strict safety compliance under all environmental conditions. Drafting & Supervision: Created detailed structural CAD draw packages and supervised draftspersons to ensure accurate, error-free construction sheets. Design Finalization: Coordinated directly with senior engineers to incorporate technical feedback, verify safety factors, and finalize permit-ready structural designs.
Intern Structural Engineer
May 2024 - Aug 2024 • 3 mos
Software Modeling: Built 3D structural skeletons for residential and commercial projects using ETABS and STAAD.Pro to simulate real-world structural behavior. Building Design: Sized and specified core structural elements—including foundations, columns, beams, and slabs—tailored to specific architectural layouts. Load Analysis: Calculated Dead, Live, Wind, and Seismic loads to verify structural integrity and ensure strict compliance with safety codes. Drafting & Supervision: Authored detailed 2D/3D structural CAD packages while reviewing draftspersons' work to deliver error-free construction sheets. Design Finalization: Coordinated with senior engineers to apply technical feedback, validate safety factors, and complete permit-ready design packages.
| (62) | ||
| (2) | ||
| (2) | ||
| (0) | ||
| (1) |

jjah1295

United States
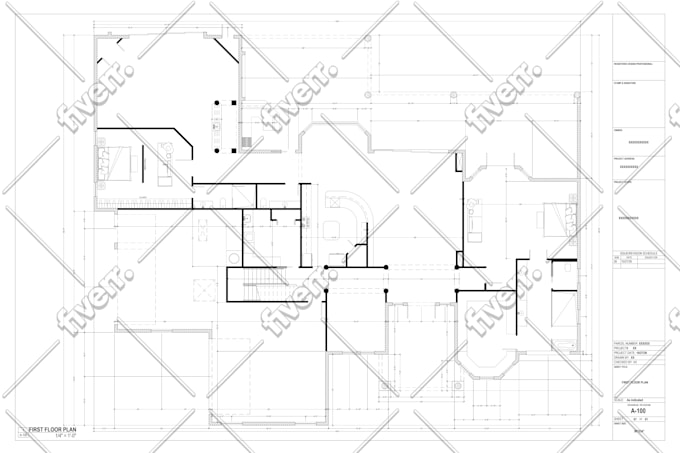
I recently had the pleasure of working with Tahir for creating floor plans and high-quality renderings, and I cannot recommend him enough! His attention to detail, creativity, and professionalism were outstanding from start to finish. The floor plans were not only precise but also easy to understand,...
Seller's Response
exquisite72
United States
Very nice to work with. Great sense of humor. Hope to work with him again if he's available.
Seller's Response
tenkdarko
United States
Thank for the help! Answered all my questions and made me feel comfortable going forward. Great consultation
ziro_gravity
United States
Tahirs professionalism and engagement was perfect for my working style. He met with me before we even agreed to the work and spent probably close to 1.5 hours over a video call and understood the work requirements. After we agreed to the work he went off with very minimal back and forth in between and...
Seller's Response
mikecheatham
United States
Another project completed and I am very happy with the end product.