Browse categories
Explore
Fiverr Pro
English
$
USD
Looks Like This Service Is On Hold
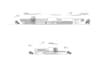
I will do cad tracing, convert PDF , image to dwg, and redraw plans


Tahmim
About this gig
Hi there,
Are you looking for accurate and professional AutoCAD 2D drawings from your PDF, sketch, or image?
You're in the right place. I'm an architect with experience of three years.
I will convert your hand-drawn sketches, scanned PDFs, or images into clean, precise, and fully scaled AutoCAD (DWG) drawings. Whether it's a floor plan, elevation, or section I ensure professional drafting quality.
What I Offer:
- PDF to AutoCAD conversion
- Sketch/Image to CAD redraw
- 2D Floor Plans, Elevations, Sections, Site plan
- Clean, layered, and well-organized drawings
- Accurate scaling and dimensions
- Fast delivery with revisions
Why Choose Me?
- Architecture background with design understanding
- Attention to detail and accuracy
- Clean linework
- Reliable communication & on-time delivery
What you will provide?
- Your file (Image, Hand sketch or PDF)
- Measurements
File Formats
- DWG, DXF, PDF, JPG, PNG
Contact me before placing an order for complex drawings.
Service verification and delivery style preference
Fiverr does not screen freelancers in this category. Please verify qualifications and discuss requirements with the freelancer before ordering, including any preferences regarding the use of AI tools.
Get to know Tahmim
Tahmim
Architect
- FromBangladesh
- Member sinceJun 2025
- Avg. response time1 hour
Languages
Bengali, English
Hi! I'm a dedicated Architectural Designer offering high-quality CAD tracing, 3D modeling, and visualization services. With strong expertise in AutoCAD, SketchUp, Lumion, Illustrator and Photoshop, I help bring ideas, drawings, and concepts to life with precision and creativity.
Architectural plans, elevations, sections,CAD Tracing (AutoCAD)
3D Modeling (SketchUp)
High-quality Rendering (Lumion)
Vector Tracing & Illustration (Adobe Illustrator)
Architectural plan, elevation, section render (Adobe Photoshop)