Browse categories
Explore
Fiverr Pro
English
$
USD
Structural Engineer
Looking for expert RCC and steel building structural design with detailed analysis and construction-ready drawings? You are in the right place.
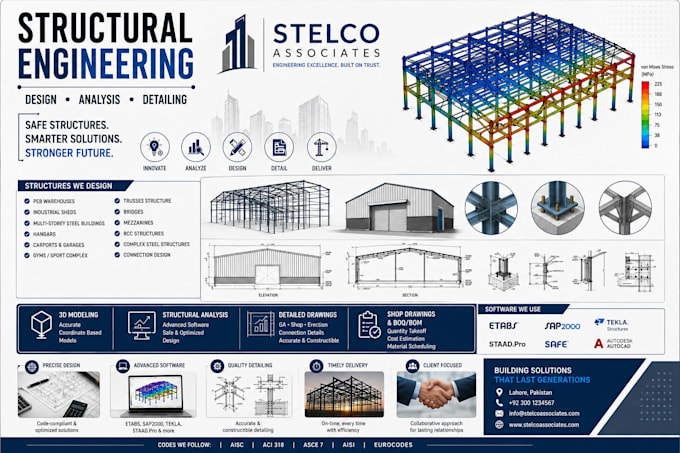
I am a professional Structural Engineer specializing in complete design of reinforced concrete (RCC) and steel buildings from 3D modeling and analysis to fully detailed construction drawings.
What I Deliver:
RCC Buildings Multi-story residential & commercial buildings, foundations (isolated, raft, pile cap), beam/column/slab detailing, retaining walls, staircases, bar bending schedule (BBS)
Steel Buildings Warehouses, mezzanines, industrial sheds, trusses, canopies, connection design, member optimization
Analysis 3D structural modeling using ETABS, SAP2000, SAFE. Complete load calculations (dead, live, wind, seismic)
Drawings Professional AutoCAD construction drawings (DWG + PDF), framing plans, foundation layouts, BOQ/BOM
Design Codes: ACI 318, AISC 360, ASCE 7, IBC, Eurocodes (EC2, EC3, EC8), BS 8110, IS 456
Software: ETABS · SAP2000 · SAFE · STAAD Pro · AutoCAD · Tekla
Why Choose Me:
Code-compliant & cost-optimized designs,Construction-ready drawings for direct site use
Fast communication & on-time delivery

Project scale:
City
Building type:
Commercial
•
Industrial
•
Infrastructure
Material speciality:
Concrete
•
Steel
Please inform the freelancer of any preferences or concerns regarding the use of AI tools in the completion and/or delivery of your order.
What information do I need to provide to start the project?
Please share: (1) Architectural floor plans, sections, and elevations in PDF or DWG format, (2) Project location — city and country, needed for wind speed, seismic zone, and snow load parameters, (3) Soil investigation report if available, (4) Any specific building code requirement.
Do you provide structural calculation reports for building permit or city council approval?
Yes. Every Standard and Premium package includes a comprehensive structural calculation report in PDF format with all load combinations, analysis results, member design checks, and code references.
Can you design both RCC concrete buildings and steel structures?
Absolutely. I specialize in both reinforced concrete (RCC) frame structures — including foundations, beams, columns, slabs, and retaining walls — as well as structural steel buildings including portal frames, trusses, mezzanine floors, canopies, and connection design and Wood Structure Design.
What if the architectural design changes after you have started the structural design?
Minor changes such as shifting a column position, adjusting a beam span, or changing a slab opening are covered within the included revisions at no extra cost. If the architect makes major layout changes that require redesigning the entire structural system from scratch, we can discuss that.