Browse categories
Explore
Fiverr Pro
English
$
USD



Professional Residential Interior Design Plans & 3D Renderings
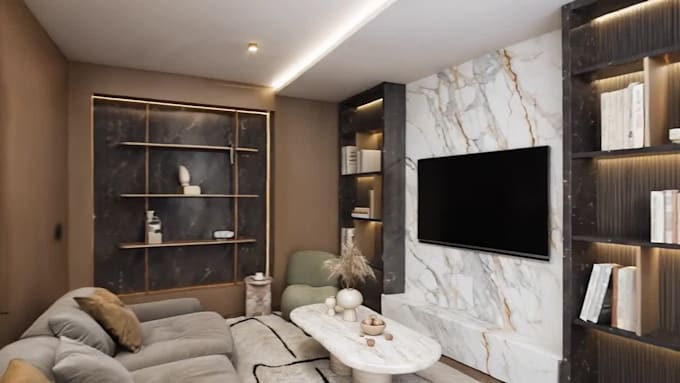
Are you renovating or building a home? I offer accurate 2D CAD plans and stunning 3D renderings to help you visualise every detail before construction.
Packages:
Basic (US$150):1 room (50 m²/538 sq ft), 2D floor plan + 1 elevation + 1×3D rendering. PDF + DWG. 1 revision.
Standard (US$300): 2 rooms (50100 m²/1,076 sq ft), 2D plans + 2 elevations + 2×3D renders. PDF + DWG + layout sheets. 2 revisions.
Premium (US$550): Up to 3 rooms (100200 m²/2,153 sq ft), 2D plans + 4 elevations + 4×3D renders. High-detail layers, PDF + DWG + print-ready layouts. 3 revisions.
How It Works
1. Send measurements or CAD/PDF sketches.
2. I'll create floor plans, elevations, and 3D scenes.
3. Review drafts and request revisions.
4. Receive final files: print-ready PDFs, high-res PNG/JPEG renders, and original DWG.
With 6+ years in interior design and architectural drafting, I've helped dozens of homeowners, builders, and small developers finalise their designs confidently. Ready to bring your space to life? Click Order Now or message me for any questions!
Fiverr does not screen freelancers in this category. Please verify qualifications and discuss requirements with the freelancer before ordering, including any preferences regarding the use of AI tools.
Languages
Which file formats will I receive?
You’ll get print‐ready PDFs (A1/A2) for floor plans & elevations, high-res PNG/JPEG 3D renders (1920×1080 px), and original SKP or DWG files. If you need DXF or another format, let me know before ordering.
Do you work in metric and imperial units?
Yes. Share measurements in m² (mm) or sq ft (inches). I’ll convert as needed and deliver final drawings in your preferred unit system.
What do you need from me to start?
Please provide: • Site measurements or sketches (DWG/PDF/JPG) • Desired unit system (metric or imperial) • Number of rooms/areas and any specific elevations/sections • Furniture/fixture preferences or inspiration photos
| (1) | ||
| (0) | ||
| (0) | ||
| (0) | ||
| (0) |
lukesaide

Australia
great to work with looking forward to completing more renders
$50-$100
Price
12 days
Duration
| (1) | ||
| (0) | ||
| (0) | ||
| (0) | ||
| (0) |
lukesaide
Australia
great to work with looking forward to completing more renders
$50-$100
Price
12 days
Duration