Browse categories
English
$
USD
Connect to your AI


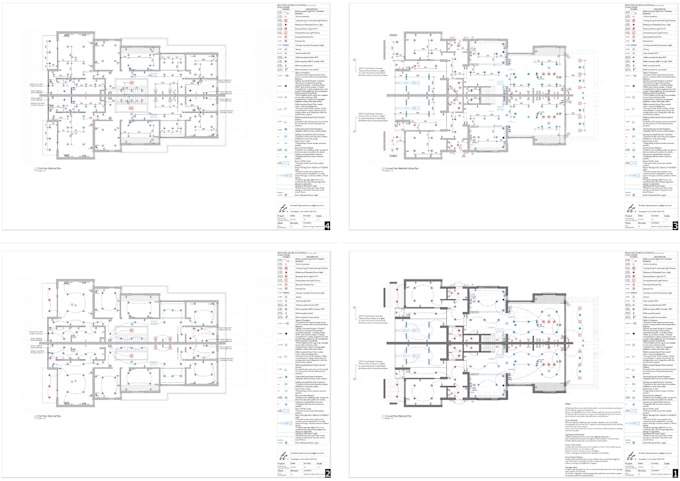
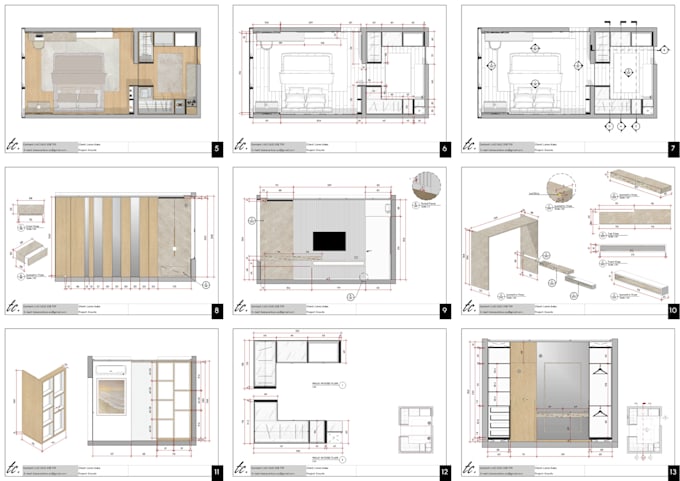
Professional AutoCAD Interior Drawings, Floor Plans & Elevations
I create precise 2D AutoCAD interior drawingsfloor plans, elevations, and layout sheets customised to your space. Delivered as print-ready PDFs and original DWG files.
Packages:
Basic: 1 room ( 50 m²) floor plan + 1 elevation, PDF + DWG, 1 revision.
Standard: 2 rooms (50-100 m²) floor plans + 2 elevations, furniture layout, PDF + DWG + layouts, 2 revisions.
Premium: Up to 3 rooms (100-200 m²) floor plan + up to 4 elevations/sections, symbols & schedules, layered PDF + DWG + layouts, high-detail, 3 revisions.
Process:
Extras & Rush:
Add extra 2D drawings, graphic enhancements, layout sheets, or expedited delivery.
With 6+ years in architectural drafting and interior design, I deliver quality plans for residential and small commercial projects. Contact me to bring your vision to life!
Fiverr does not screen freelancers in this category. Please verify qualifications and discuss requirements with the freelancer before ordering, including any preferences regarding the use of AI tools.
Languages
What do you need from me to start?
Please share your site measurements or sketches (m² or sq ft), any existing plans/PDFs, and a brief description of the desired scope (number of rooms, specific elevations). The more info you provide, the faster I can deliver accurate CAD drawings.
Which file formats will I receive?
You’ll get print-ready PDFs (A1/A2) and the original DWG files. If you need another format (e.g., DXF), let me know beforehand. All CAD layers are clearly labelled for easy editing or handoff to contractors.
What is included in each revision?
Revisions let you request minor adjustments to dimensions, labels, furniture layouts, or lineweights. Major scope changes (e.g., adding a new room) count as an extra 2D drawing. Each package includes the specified number of free revisions.
Do you accept both metric and imperial units?
Yes—feel free to share measurements in either m² or sq ft (and mm/inches or cm/ft for dimensions). I’ll convert as needed and deliver the final drawings in the unit system you prefer.
How do gig extras work?
After selecting your package, choose extras like “Additional 2D Drawing,” “Graphic Enhancements,” or “Rush Delivery.” Extras are charged separately. If you need something not listed, message me for a custom quote before ordering.
| (1) | ||
| (0) | ||
| (0) | ||
| (0) | ||
| (0) |
breezy__16

Australia
Tasia was great to work with. Thorough and clear!
$600-$800
Price
8 days
Duration
| (1) | ||
| (0) | ||
| (0) | ||
| (0) | ||
| (0) |
breezy__16
Australia
Tasia was great to work with. Thorough and clear!
$600-$800
Price
8 days
Duration