Browse categories
Explore
Fiverr Pro
English
$
USD
Civil Engineer, Expert AutoCAD Drafting and PDF to CAD Specialist
Welcome to my professional AutoCAD drafting service!
With over 21 years of experience in the engineering & construction industry, I provide highly accurate AutoCAD drafting services for residential and commercial projects. As an experienced Civil Engineer, I specialize in creating high-quality architectural drawings. Whether you have a PDF, sketch, image, blueprint, or old plan, I will transform it into a precise, properly scaled AutoCAD drawing.
Services Included:
⭐ Why Choose Me?
21+ Years of Industry Experience (Civil Engineer) Extremely accurate and scaled drawings. Clean layer management & organized CAD files. Fast delivery & professional communication 100% client satisfaction guarantee
Files Delivered: DWG (Source File), Scaled PDF, High-Res JPEG/PNG.
Please inbox me before placing an order to discuss your requirements and get a custom quote tailored to your project.


Project scale:
House
Building type:
Residential
•
Commercial
•
Industrial
Material speciality:
Concrete
•
Steel
Please inform the freelancer of any preferences or concerns regarding the use of AI tools in the completion and/or delivery of your order.
What files do I need to provide to start the project?
You can provide PDF files, hand-drawn sketches, images, scanned drawings, or existing AutoCAD files along with your requirements and dimensions. Clear reference files help ensure the best drafting accuracy.
Will I receive the editable AutoCAD source file?
Yes! I provide fully editable and properly layered DWG source files along with printable PDF and high-resolution JPG formats in all packages.
Do you use proper scaling and standard dimensions?
Absolutely. I follow standard architectural drafting practices and can work in both Imperial (Feet/Inches) and Metric (Meters/Millimeters) units according to your project requirements.
Can you create a floor plan from a hand-drawn sketch or PDF?
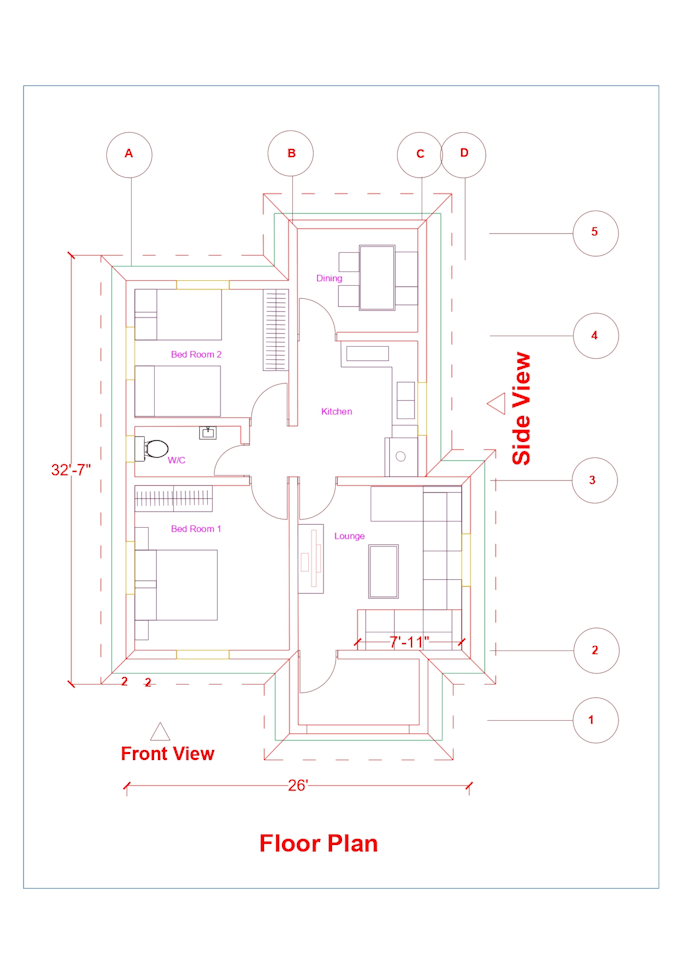
Yes, I can convert hand-drawn sketches, PDFs, images, blueprints, and scanned drawings into professional 2D floor plans.
Can you create sections and elevations from my floor plan?
Yes, I can create architectural sections and elevations based on your floor plan and project requirements
Can you redraw old floor plans and blueprints?
Yes, I can redraw old blueprints, scanned drawings, and existing floor plans into clean and accurate CAD drawings.
How long does it take to complete a project?
Delivery time depends on project size and complexity. Most projects are delivered within 2–5 days, and rush delivery is available.
Do you offer revisions?
revisions are included according to your selected package to ensure complete satisfaction.
Can you handle large residential or commercial projects?
Yes, I can work on both residential and commercial projects. Please contact me before placing large orders for a custom quote.