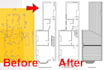
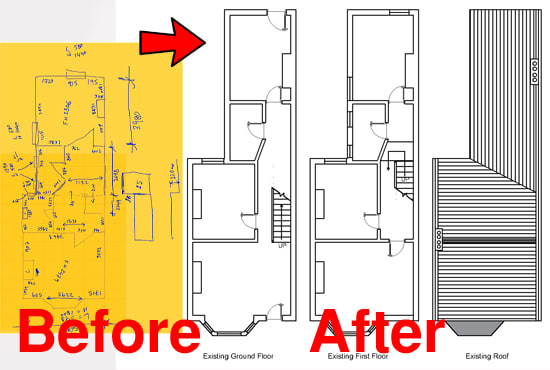
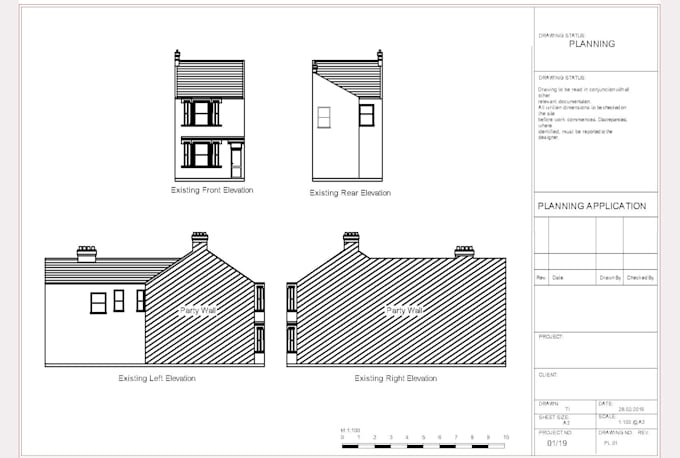
I will convert your pdf to dwg, also image, sketch, etc autocad

T
takidul
T
takidul
Takidul Islam

About this gig

Hi, i am Takidul Islam. Formally trained in AutoCAD 2D and 3D Modelling and I have a 6 year experience in Architectural drawing in AutoCAD. I can convert easily the pdf or image drawing and handwritten drawing to AutoCAD. Conract me to design the professional Drawing.

Services:
  • Any type of drawing (pdf to CAD or Hand sketches to CAD)
  • Floor Plan drawing
  • Furniture Layout
  • Electrical layout
  • Elevation drawing
  • Roof Plan (1st Floor or 2nd Floor etc)
  • Create the 3D Modelling

Why me ?
  • 100% Satisfactory work
  • Free Source File
  • Unlimited Revisions
  • Great Accuracy
  • Professional Drawing with Description about Drawing.
  • u can get quick delivery within 24 Hours


Service verification and delivery style preference

Fiverr does not screen freelancers in this category. Please verify qualifications and discuss requirements with the freelancer before ordering, including any preferences regarding the use of AI tools.

Get to know Takidul Islam

Takidul Islam

Planning Permission Drawing Expert Ireland UK USA other countries

3.7(14)
  • FromBangladesh
  • Member sinceJan 2017
  • Avg. response time1 hour
  • Last delivery5 months
  • Languages

    English
I’m an expert in planning permission drawings with experience in Ireland, the UK, the USA, and more. I lead a full-time team of 8–9 professionals in our own office, delivering accurate, regulation-compliant drawings. We work with long-term clients across countries and are committed to high-quality, on-time results. Whether for residential or commercial projects, we’re ready to support your planning needs. Let’s work together to turn your project into a success get in touch today to discuss how we can help.

My Portfolio

Other Architecture & Interior Design Services I Offer