Browse categories
Explore
Fiverr Pro
English
$
USD



Welcome! Are you looking for professional 2D architectural drawings or 3D Revit models for your residential or commercial project? You're in the right place!
I am a professional Architectural & Interior Designer with extensive experience in converting ideas, PDF drafts, and hand sketches into high-quality technical drawings and 3D models.
What I can offer in this Gig:
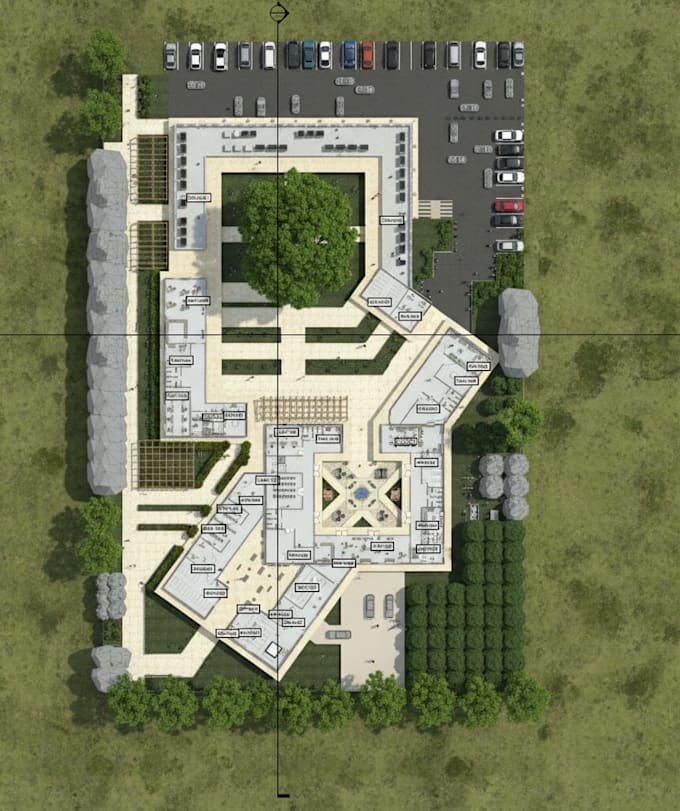
2D Floor Plans, Elevations, Sections, and Site Plans
Redrawing PDF/hand sketches into AutoCAD or Revit (.DWG / .RVT)
High-level detailed architectural drafting & space planning
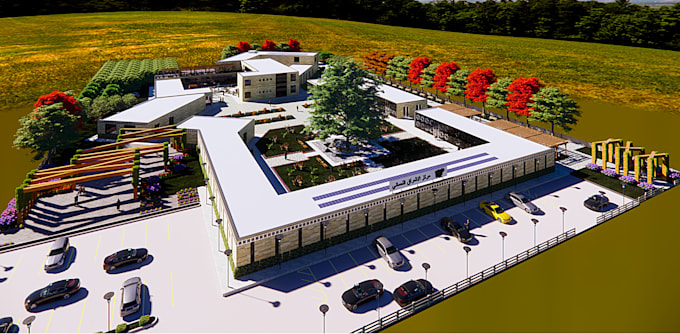
3D Modeling and Rendering (Revit & Enscape)
Layout Sheet composition ready for presentation or printing
Why choose me?
Professional architectural background
Fast delivery and attention to detail
Clear and prompt communication
100% satisfaction guaranteed
*PLEASE NOTE:*
Please contact me before placing an order to discuss project details, scope, and pricing for the best custom offer!
Fiverr does not screen freelancers in this category. Please verify qualifications and discuss requirements with the freelancer before ordering, including any preferences regarding the use of AI tools.
I will draw professional architectural floor plans using AutoCAD and Revit
Languages