Browse categories
Explore
Fiverr Pro
English
$
USD
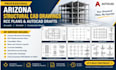
Structural Drawings, AutoCAD Engineering Plans, Foundation plans, Framing Plans
Are you looking for accurate Arizona structural CAD drawings, RCC plans, and AutoCAD drafts for your residential or commercial construction project?
Im a professional Structural CAD Drafter specializing in detailed, construction-ready structural drawings that help architects, engineers, contractors, and builders bring their designs to life.
My services include Arizona structural drawings, RCC reinforcement plans, foundation plans, beam and column layouts, concrete detailing, structural AutoCAD drafting, and CAD conversion. I transform sketches, PDFs, markups, and engineering concepts into organized DWG files tailored to your project requirements.
Using AutoCAD, I focus on precision, clear documentation, and professional drafting standards. Whether you need column layouts, structural plans, or detailed construction drawings, Im ready to assist.
Accurate and organized CAD drafting
Residential and commercial projects
Clear communication and reliable delivery
Ready to turn your structural design into professional CAD drawings? Contact me today before placing your order so we can discuss your project requirements!
MESSAGE ME NOW TO BRING YOUR ROJECT TO LIFE!! !!

Project scale:
Building
Building type:
Residential
•
Commercial
•
Industrial
Material speciality:
Concrete
•
Steel
Please inform the freelancer of any preferences or concerns regarding the use of AI tools in the completion and/or delivery of your order.
What structural CAD drawings do you provide?
I provide Arizona structural CAD drawings, RCC reinforcement plans, foundation plans, beam and column layouts, concrete detailing, and AutoCAD structural drafts for residential and commercial projects.
Can you create RCC reinforcement and column layouts?
Yes! I can prepare RCC reinforcement drawings, beam layouts, column layouts, and foundation plans based on your sketches, markups, or provided engineering designs.
Do you deliver AutoCAD DWG files?
Yes, I deliver professionally organized AutoCAD DWG files and PDF drawings, depending on your selected package and project requirements.
Can you convert PDF sketches into structural CAD drawings?
Absolutely! I can convert PDF sketches, scanned drawings, and markups into clean, organized AutoCAD structural drawings while following your provided specifications.
What do you need to start my structural CAD project?
Please provide your sketches, architectural plans, dimensions, engineering details, and project requirements. Contact me before ordering so we can discuss your needs and confirm the project scope.
