Browse categories
Explore
Fiverr Pro
English
$
USD
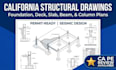
Structural Drawings, AutoCAD Engineering Plans, Foundation plans, Framing Plans
Are you looking for accurate California structural drawings for your residential construction project? I provide professional AutoCAD structural drafting services for foundations, decks, slabs, beams, and column plans.
I specialize in creating detailed structural drawings that help architects, engineers, contractors, builders, and homeowners visualize and document their projects.
My services include:
I transform sketches, markups, PDFs, and design requirements into clean, organized DWG files with precise drafting standards.
Whether you need structural CAD drawings for a new build, renovation, deck addition, or residential improvement project, I am ready to provide reliable drafting support.
Send your project details today and let's create accurate structural drawings for your construction needs. Click Continue to get started!

Project scale:
Building
Building type:
Residential
•
Commercial
•
Office & workspace
Material speciality:
Concrete
•
Steel
Please inform the freelancer of any preferences or concerns regarding the use of AI tools in the completion and/or delivery of your order.
Can you design deck structural drawings and framing plans?
Yes, I provide deck structural drawings, framing layouts, and detailed CAD documentation for residential deck projects based on your requirements and provided information.
Do you create California foundation and structural drawings?
Yes, I create detailed California structural drawings, including foundation plans, footing layouts, slab drawings, beam layouts, and column plans using professional AutoCAD drafting methods.
Can you create structural drawings from sketches, PDFs, or existing plans?
Yes, I can convert sketches, PDF files, images, and marked-up drawings into accurate AutoCAD structural drawings and editable CAD files.
What information do you need to start a structural drawing project?
I need project details, architectural plans (if available), dimensions, sketches, site information, and any specific requirements for the foundation, deck, slab, beam, or column drawings.
Do you provide beam, slab, and column layout drawings?
Yes, I create structural layouts including beam plans, slab plans, column layouts, framing drawings, and construction documentation for residential projects.
Can you help with residential construction and renovation structural drawings?
Yes, I provide residential structural drafting support for new construction, remodeling, additions, and renovation projects, including AutoCAD-based structural documentation.
