Browse categories
Explore
Fiverr Pro
English
$
USD

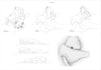
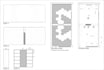

Details of the packages:
2D Basic:
The package will include all floor plans without any furniture and any other drawing.
2D Standard:
This package includes all floor plans with furniture and a section.
2D Premium:
This package includes all floor plans and a section with furniture, texts and dimensions.
I just need a spatial layout diagram which shows the connection of spaces.
No need to worry about, all packages are delivered on time.
Fiverr does not screen freelancers in this category. Please verify qualifications and discuss requirements with the freelancer before ordering, including any preferences regarding the use of AI tools.
An Architect who loves Arts
Languages
How many plans are included in each package?
The basic number of plans are 2, but to add more drawings, an offer could be created before hand.
Can I ask for a custom order?
Yes, you can ask for a custom order (varying number of drawings as required) and the price will depend on the number of drawings accordingly.
Will you provide the 3D model of the drawings?
This gig provides only 2D plans and sections. If you require a 3D model, please visit our 3D modelling gig which serves your requirements.


